
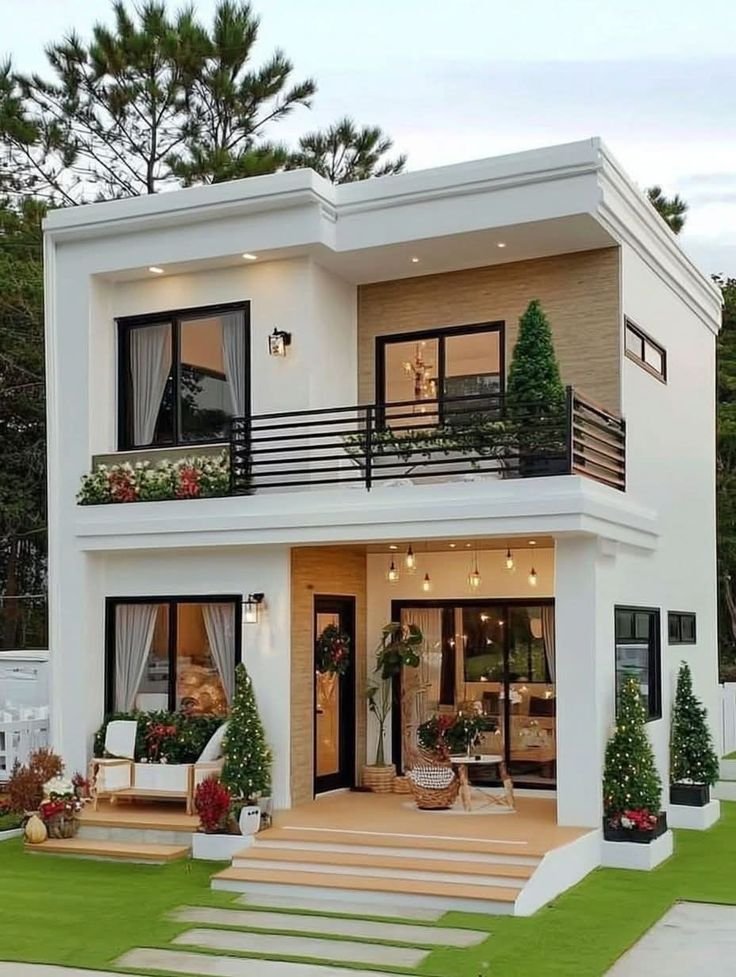
Building on a narrow property requires thoughtful planning because the available width can limit how rooms, windows, entrances, and outdoor areas are arranged. However, a smaller building width does not mean a home has to feel cramped. Good space planning can create comfortable living areas, private bedrooms, useful storage, and attractive outdoor connections while making efficient use of the site. Narrow lot plans can use vertical space, open layouts, strategic window placement, and carefully positioned rooms to maximize the available footprint. Whether the property is located in an established neighborhood or a growing urban area, a well-organized plan can provide practical family living while making the most of a limited building width.
Understand the Property Before Designing
The first step is to understand the exact dimensions and characteristics of the lot. Width and depth are important, but setbacks, access points, easements, utilities, drainage, and local building requirements can also influence the design.
A narrow property may have enough depth to accommodate several rooms, but the building footprint must be positioned carefully.
Before finalizing a floor plan, homeowners should understand how much of the property can actually be developed. This helps prevent design changes later.
Make the Building Width Work
When the lot is narrow, every part of the building width becomes important. Rooms should be arranged so that circulation does not consume unnecessary floor area.
An open connection between the kitchen, dining area, and living room can make the main level feel wider.
Furniture should also be selected according to room proportions. Oversized furniture can restrict movement and make narrow rooms feel smaller.
Consider a Longitudinal Layout
A long, narrow home can benefit from arranging rooms along a central circulation path.
The front portion might contain the entry and living area, while the kitchen and dining space occupy the middle. Bedrooms can be placed toward the rear for greater privacy.
This approach creates a logical progression through the house and can work particularly well when the property has greater depth than width.
Use an Open Living Area
Combining the living, dining, and kitchen spaces can reduce the need for dividing walls and unnecessary hallways.
A kitchen island or peninsula can separate cooking and dining areas without completely closing them off.
The living room can then occupy the remaining portion of the shared space, creating a continuous area for family activities.
Build Upward When Appropriate
Adding a second floor can significantly increase usable space without expanding the building footprint.
The ground floor can accommodate living, dining, kitchen, and utility spaces, while bedrooms and bathrooms can be placed upstairs.
A two-story arrangement can also create stronger separation between public and private areas.
The staircase should be positioned carefully so that it does not consume too much valuable floor area.
Consider a Three-Level Design
Very narrow urban properties may benefit from multiple levels when local regulations and construction conditions permit.
The ground floor can contain the main living spaces, the second floor can accommodate bedrooms, and a third level can provide an office, guest area, or flexible room.
A rooftop terrace can provide additional outdoor space when a conventional backyard is limited.
Vertical planning should account for stair circulation and accessibility needs.
Use Natural Light Strategically
Narrow homes can sometimes have limited side-wall opportunities for windows. This makes front, rear, roof, and interior light strategies especially important.
Large windows at the front and rear can bring daylight deep into the home. Skylights can provide additional illumination to central spaces.
Clerestory windows may also introduce daylight while maintaining privacy from neighboring properties.
Create an Interior Lightwell
A small courtyard or lightwell can help bring daylight and ventilation into the center of a narrow home.
The space does not need to be large to be useful. It can serve as a small garden, seating area, or visual feature.
Rooms positioned around the lightwell can receive natural light while gaining a stronger connection to the outdoors.
Plan the Kitchen Efficiently
A narrow kitchen should prioritize efficient movement and storage.
One-wall kitchens can work well in very limited widths, while galley kitchens can provide substantial counter space when designed carefully.
An island may be appropriate in a wider section of the home, but a peninsula or compact breakfast counter can be a better choice where floor space is limited.
Tall cabinets can maximize vertical storage without increasing the kitchen footprint.
Create a Comfortable Dining Area
A dining area does not necessarily require a separate room.
A compact table can be placed between the kitchen and living room, allowing the same area to serve multiple purposes.
Built-in benches can make use of wall space and reduce the amount of floor area required for chairs.
If the dining area connects to a patio or courtyard, it can also feel more spacious.
Design Bedrooms Around Privacy
Bedrooms should be located away from the busiest parts of the house whenever possible.
In a two-story narrow home, placing bedrooms upstairs can naturally separate sleeping areas from the main living floor.
A primary bedroom toward the rear may provide more privacy, while children’s bedrooms can be grouped together.
Built-in wardrobes can reduce the need for bulky furniture.
Use Bathrooms Efficiently
Bathrooms should be positioned near bedrooms or living areas while minimizing wasted circulation.
Stacking bathrooms vertically in a multi-story home can sometimes simplify plumbing arrangements.
A compact bathroom can still feel comfortable when the fixtures are arranged logically. Wall-mounted storage and recessed shelves can help preserve floor space.
Natural ventilation should also be considered where possible.
Add a Small Home Office
A narrow home can still accommodate a dedicated work area.
A built-in desk under a staircase, beside a window, or within a hallway niche can create a compact workspace.
If more privacy is needed, a small upper-level room can serve as a home office.
Sliding or folding doors can provide separation when the office is not being used.
Maximize Storage
Storage is particularly important when the building footprint is narrow.
Built-in cabinets can be integrated into hallways, bedrooms, kitchens, and living spaces.
The space beneath stairs can be converted into shelves, drawers, or a small utility area.
High-level cabinets can also provide additional storage without reducing walking space.
Make the Entryway Practical
The entry area should be designed to prevent clutter from spreading into the home.
A narrow bench with hooks or cabinets can provide storage for shoes, bags, coats, and everyday items.
If there is a side entrance, it can connect directly to a utility or laundry zone.
A clear transition from the entrance into the living area can make the home feel more organized.
Connect the Home With Outdoor Areas
Even a narrow lot can include outdoor space.
A small front garden, rear patio, courtyard, balcony, or rooftop terrace can provide opportunities for relaxation and outdoor activities.
Large glass doors can visually connect interior rooms to compact outdoor spaces.
Vertical landscaping can also add greenery without taking up much ground area.
Use Sliding Doors
Traditional hinged doors require clearance that may be difficult to provide in narrow rooms.
Sliding doors can reduce the amount of floor space needed for door movement. Pocket doors are particularly useful for bathrooms, offices, closets, and other compact spaces.
They can also help create flexible separation between connected living areas.
Consider Multi-Functional Rooms
A room should ideally serve more than one purpose when space is limited.
A guest bedroom can double as an office. A dining area can become a homework station. A living room can include a reading corner or compact workspace.
Furniture with built-in storage can further increase the usefulness of each room.
Think About Ceiling Height
Vertical space can influence how spacious a narrow home feels.
Higher ceilings in main living areas can create a greater sense of openness. In suitable designs, a partial double-height area can bring additional daylight into the interior.
However, ceiling height should be balanced with heating, cooling, construction, and energy considerations.
Plan the Staircase Carefully
The staircase can consume a considerable amount of floor area in a narrow home.
Straight stairs may work well in longer footprints, while compact configurations can be considered when space is more restricted.
The space beneath the staircase should not be wasted. It can become storage, a powder room, a study nook, or a utility zone depending on the design.
Consider a Rear Living Area
Placing the main family room toward the rear of the property can create a stronger connection with a backyard or patio.
The kitchen and dining area can connect to this space, allowing the rear portion of the home to become the main family zone.
Large rear windows or doors can bring in daylight and make the interior appear visually connected to the garden.
Think About Energy Efficiency
Narrow homes can benefit from carefully planned orientation and window placement.
The number and position of windows should balance daylight, ventilation, privacy, and heat gain.
Insulation, efficient glazing, shading, and appropriate ventilation can help maintain comfortable indoor temperatures.
Local climate should be considered when determining which sides of the building need more or less glazing.
Consider a Garage or Parking Area
Parking can be challenging on narrow properties. Depending on site dimensions, a compact garage, carport, or designated parking area may be incorporated at the front or side.
A garage can also provide storage for bicycles, tools, and household equipment.
The parking arrangement should not dominate the entrance or reduce the home’s natural light unnecessarily.
Plan for Future Needs
A narrow home can remain flexible when rooms are designed to adapt over time.
A bedroom can become an office, while a flexible living space can become a guest room.
If future expansion is possible, the initial design should identify where additional rooms, a terrace, or another level could be added.
Planning ahead can make later changes easier.
Final Thoughts
A narrow property can still support a comfortable and functional home when the floor plan is designed around the site’s proportions. Efficient circulation, vertical expansion, natural light, built-in storage, flexible rooms, and strong indoor-outdoor connections can help maximize limited width. Open living areas can create a greater sense of space, while carefully positioned bedrooms provide privacy. Whether the home remains on one level or expands vertically, the goal should be to make every part of the available footprint useful. With thoughtful planning, a narrow lot can support a home that feels practical, bright, and comfortable for everyday living.
FAQs
What are narrow lot plans?
They are home layouts designed specifically for properties with limited width. They often use efficient room arrangements, vertical space, and strategic windows to maximize the available footprint.
Can a narrow lot have a two-story house?
Yes. Building upward can provide additional bedrooms and living areas without significantly increasing the ground-level footprint, subject to local regulations.
How can a narrow house feel more spacious?
Open living areas, natural light, efficient furniture placement, high ceilings, large windows, and built-in storage can improve the sense of space.
Are narrow homes suitable for families?
They can be. A well-planned layout can provide bedrooms, bathrooms, shared living areas, storage, and flexible spaces despite the limited width.
How can natural light enter a narrow home?
Front and rear windows, skylights, clerestory windows, courtyards, and lightwells can help bring daylight into deeper portions of the building.
Can a narrow lot include a backyard?
Yes. The size depends on the property’s depth and building footprint. A compact rear patio, garden, or courtyard can provide valuable outdoor space.
Is an open floor plan useful for narrow homes?
It can be useful because connecting living, dining, and kitchen areas reduces visual barriers and can make the interior feel wider.
Where should bedrooms be placed?
Bedrooms are often positioned toward quieter parts of the home. In multi-story layouts, they can be located upstairs to separate private and social areas.
Can a narrow home include a home office?
Yes. A dedicated room is one option, but compact workspaces can also be integrated into bedrooms, hallways, stair areas, or flexible rooms.
What type of staircase works in a narrow home?
The appropriate staircase depends on the building dimensions and regulations. Straight, L-shaped, U-shaped, and other configurations can be considered based on available space and circulation needs.
| Read Also : 2000sft House Plans: Practical |