
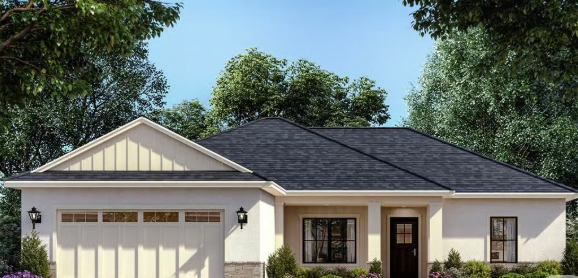
A well-planned home does not need a very large footprint to provide comfortable rooms, useful storage, and spaces for family activities. With careful organization, a moderate-sized home can include bedrooms, bathrooms, a functional kitchen, comfortable living areas, and flexible spaces for changing needs. When developing a floor plan 1400 square feet, every part of the available area should serve a practical purpose. Room proportions, circulation, natural light, storage, and connections between spaces can make a significant difference to how the home feels. Whether the house is intended for a small family, a couple, or a growing household, thoughtful planning can create an efficient layout that balances privacy with shared living.
Start With the Overall Layout
The first step is deciding how the 1,400 square feet will be divided among the home’s major areas. A common approach is to create a central living zone surrounded by bedrooms and supporting spaces.
The kitchen, dining area, and living room can be connected to create an efficient shared space. Bedrooms can then be positioned in quieter sections of the house.
The exact arrangement depends on the lot shape, entrance location, household size, and lifestyle. A rectangular footprint can often provide straightforward circulation, while an L-shaped design may create a more distinct outdoor connection.
Decide on the Number of Bedrooms
A 1,400-square-foot home can accommodate different bedroom configurations. Two-bedroom layouts may allow larger bedrooms and more spacious common areas, while three-bedroom plans can provide additional sleeping or flexible space.
For a family with children, three bedrooms may allow each child or family member to have a dedicated room. For a couple, an extra bedroom could instead serve as a guest room or home office.
Bedroom sizes should be balanced against the amount of space needed for living areas, bathrooms, storage, and circulation.
Create a Comfortable Living Room
The living room is often one of the most frequently used areas in a home. It should have enough space for seating without becoming oversized compared with the rest of the house.
Positioning the living room near the entrance can create a welcoming first impression. Alternatively, placing it toward the back of the home can provide better views of a garden or patio.
Large windows can introduce natural light and make the room feel more spacious. Furniture should be arranged to preserve clear pathways to nearby rooms.
Connect the Kitchen and Dining Area
Combining the kitchen and dining area can help a 1,400-square-foot home feel more open. The two spaces can share circulation while remaining visually distinct through furniture, flooring, lighting, or cabinetry.
A kitchen island can provide extra preparation space and informal seating. If the available area is limited, a peninsula can provide similar benefits while requiring less floor space.
Storage should be planned carefully so countertops remain available for everyday cooking.
Include a Practical Pantry
Even a small pantry can make a significant difference in a moderately sized home. A dedicated pantry can store dry goods, kitchen appliances, cleaning supplies, and other household items.
If a separate pantry is not possible, tall cabinets can provide vertical storage.
The pantry should ideally be located close to the kitchen so groceries and frequently used items can be accessed easily.
Plan the Primary Bedroom
The primary bedroom should provide enough room for a comfortable bed, storage, and circulation. Its location should also offer reasonable privacy from the home’s main social areas.
A bedroom positioned toward the rear of the home can create a quieter environment. In some layouts, placing the primary suite on one side of the house and secondary bedrooms on the other creates a natural separation.
A private bathroom or walk-in closet can be included if the overall floor area allows.
Design Secondary Bedrooms Carefully
Secondary bedrooms can be sized according to their intended use. Children’s rooms may need space for beds, desks, and storage, while a guest room can be smaller if it is used less frequently.
Built-in closets can reduce the need for large wardrobes and leave more floor space available.
If one bedroom is intended as a home office or hobby room, flexible furniture can allow it to serve multiple purposes.
Plan the Bathrooms Efficiently
Bathrooms should be positioned where they are easy to reach without wasting floor area on long corridors.
A family bathroom can serve secondary bedrooms, while a powder room near the living area can provide convenience for visitors.
Keeping bathrooms relatively close to the kitchen or laundry area can sometimes simplify plumbing routes. However, the best location also depends on the home’s structural design.
Use Hallways Efficiently
In a 1,400-square-foot home, excessive hallway space can reduce the amount of usable living area. Rooms should be connected through efficient circulation paths.
A central hallway can provide direct access to bedrooms and bathrooms without creating unnecessary turns.
Open transitions between the kitchen, dining area, and living room can further reduce the need for separate passageways.
Add a Home Office or Study Area
A dedicated office is not always necessary. A small study area can be incorporated into a bedroom, hallway niche, living room, or unused corner.
For households with frequent remote work, a separate room may provide greater privacy.
A flexible third bedroom can also serve as an office when guests are not visiting. This approach allows the floor plan to adapt as household needs change.
Make Storage Part of the Design
Storage should be planned from the beginning rather than added later.
Entryway cabinets can store shoes and bags. Bedroom closets can handle clothing, while kitchen cabinets and pantry shelves provide food and appliance storage.
Under-stair storage is another useful option in two-level layouts. Built-in shelving can also make use of otherwise unused wall space.
Effective storage can help a 1,400-square-foot home feel more organized without increasing its overall size.
Consider an Open Floor Plan
An open floor plan can visually increase the sense of space by connecting several frequently used rooms.
A kitchen opening toward the dining and living areas allows family members to interact while cooking, eating, or relaxing.
However, completely open layouts are not essential. Partial walls, islands, furniture placement, or changes in ceiling height can create separation without making rooms feel closed.
Explore a Split Bedroom Layout
A split bedroom plan places the primary bedroom away from the secondary bedrooms.
For example, the primary suite can occupy one side of the home while two additional bedrooms share the opposite side.
This arrangement can provide greater privacy and reduce noise between sleeping areas. The central living space can act as a transition between the two zones.
Consider a Single-Level Layout
A single-story 1,400-square-foot home can provide convenient access to every room without stairs.
This arrangement may be particularly useful for households that want simple movement between bedrooms, kitchen, living areas, and bathrooms.
A single-level plan can still create separate zones by grouping rooms according to function.
Consider a Two-Level Layout
A two-story design can provide additional privacy and may work well on smaller lots.
The ground floor can contain the kitchen, living room, dining area, and perhaps a powder room, while bedrooms occupy the upper floor.
This approach separates social and private areas but introduces stairs into daily circulation. The best arrangement depends on household preferences and site conditions.
Bring in Natural Light
Natural light can make a moderately sized home feel brighter and more spacious.
Windows should be positioned according to room function and the home’s orientation. Living and dining spaces may benefit from larger openings, while bedrooms can use appropriately sized windows that provide both daylight and privacy.
Skylights or clerestory windows can provide additional light in areas where conventional windows are limited.
Create an Outdoor Connection
A patio, deck, balcony, or small garden can extend the home’s usable space.
The living room or dining area can be positioned near an outdoor door to create an easy transition between indoor and outdoor areas.
For smaller lots, even a compact patio can provide valuable space for outdoor meals, relaxation, or family activities.
Plan the Laundry Area
Laundry facilities should be easy to access but should not interfere with the main living areas.
A laundry room near the bedrooms can make clothing-related tasks convenient. Alternatively, placing it near the kitchen or garage can provide an efficient service zone.
Shelving above appliances can provide storage without consuming additional floor space.
Think About the Entryway
A functional entryway can prevent everyday clutter from spreading into the main living areas.
A small bench, coat hooks, shelves, or cabinets can provide places for shoes, bags, jackets, and keys.
If the house includes a garage, a direct connection through a mudroom or utility area can make arrivals and grocery unloading easier.
Plan for Family Flexibility
A good 1,400-square-foot plan should work for more than one stage of life.
A bedroom can become an office, a dining area can accommodate homework, and a flexible living space can become a playroom.
Designing rooms with adaptable dimensions and convenient electrical access can make future changes easier.
Consider Energy Performance
The home’s shape, orientation, windows, insulation, and ventilation can influence energy use.
Well-positioned windows can provide daylight and support natural airflow where appropriate. Shading can help manage heat entering through larger openings.
Efficient insulation and appropriately designed heating and cooling systems can contribute to comfortable indoor temperatures throughout the year.
Manage the Building Budget
A 1,400-square-foot home can be designed around different budgets, but the floor plan should remain realistic about construction costs.
Simple building shapes and efficient room arrangements can reduce unnecessary complexity.
It can also be useful to prioritize spaces that have the greatest daily value rather than adding rooms that may rarely be used.
Final Thoughts
A 1,400-square-foot home can provide comfortable and flexible living when the available area is organized carefully. The key is to balance bedrooms, bathrooms, shared spaces, storage, circulation, and future needs rather than focusing only on room size. An efficient kitchen, well-positioned living area, practical bedrooms, useful storage, and strong indoor-outdoor connections can make the home feel larger and more functional. Whether the design is single-story or divided across two levels, thoughtful planning can help every square foot contribute to comfortable everyday living.
FAQs
How many bedrooms can fit in a 1,400-square-foot house?
Two or three bedrooms are common possibilities. The final number depends on bedroom sizes, bathrooms, living areas, storage, and the overall layout.
Is 1,400 square feet enough for a family?
It can be suitable for many families when the floor plan uses space efficiently. Storage, circulation, room arrangement, and flexible spaces are especially important.
Can a 1,400-square-foot house have three bedrooms?
Yes. A three-bedroom layout can work when bedrooms and common areas are planned efficiently.
Can this size home include two bathrooms?
Yes. Two bathrooms can be incorporated into many 1,400-square-foot layouts, depending on the number and size of other rooms.
Is an open floor plan useful for 1,400 square feet?
An open arrangement can make connected living, dining, and kitchen areas feel more spacious. Partial separation can still be used where privacy or noise control is important.
Can a home office fit into a 1,400-square-foot floor plan?
Yes. An office can be a dedicated room or a flexible area within a bedroom, hallway, living space, or third bedroom.
How can a 1,400-square-foot house feel larger?
Efficient circulation, natural light, multifunctional rooms, built-in storage, connected living areas, and appropriate furniture sizes can improve the sense of space.
Should the primary bedroom be separated from other bedrooms?
A split-bedroom layout can provide additional privacy. However, grouping bedrooms together may be more convenient for families with younger children.
Can a 1,400-square-foot home have outdoor living space?
Yes. A patio, deck, terrace, balcony, or compact garden can extend the usable living area beyond the interior.
What is the best layout for a 1,400-square-foot house?
There is no single arrangement that works for every household. The appropriate layout depends on family size, daily routines, privacy needs, site conditions, budget, and future plans.
| Read Also : One Bedroom Apartment Floor |