
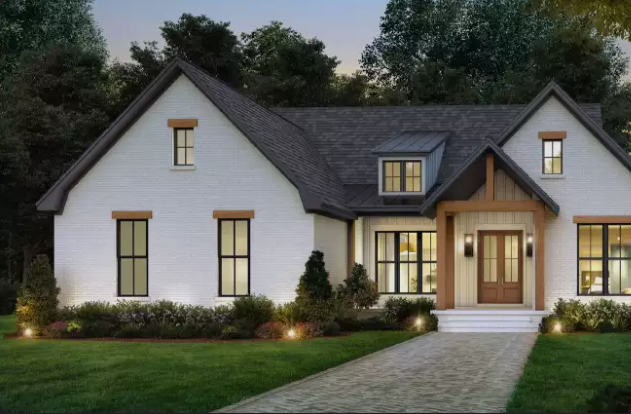
Choosing the right home design starts with understanding how much space a family actually needs and how that space should be organized. 2000sft house plans offer a practical balance between spacious living and efficient planning, making them suitable for families looking for a comfortable home without moving into an excessively large property. Around 2,000 square feet provides enough room for multiple bedrooms, generous common areas, useful storage, and outdoor connections while still allowing homeowners to focus on efficient construction and maintenance.
Understanding 2000 Square Feet Home Plans
A 2,000-square-foot home can accommodate many different lifestyles and architectural preferences. The same total area can be arranged as a single-story residence, a two-story home, or a design that combines indoor and outdoor living spaces. The best arrangement depends on the number of occupants, the size and shape of the lot, local building requirements, and the homeowner’s priorities.
For some families, bedrooms and private spaces may be the main priority. Others may prefer a larger kitchen, open living room, home office, entertainment space, or additional storage. Because there is no single correct way to distribute 2,000 square feet, planning should begin with lifestyle requirements rather than simply selecting rooms from a standard layout.
Common Layout Options
One of the most popular approaches for a home of this size is a three-bedroom layout. Three bedrooms can provide comfortable private spaces for parents and children while leaving sufficient room for shared living areas. A fourth bedroom can also be incorporated when the family needs an additional sleeping area, guest room, or flexible space.
Another option is to include fewer bedrooms but create larger living spaces. A two-bedroom home with a spacious kitchen, dining area, home office, and entertainment room may work well for couples or smaller households.
Two-story designs can provide additional privacy by separating sleeping areas from common spaces. Bedrooms can be positioned upstairs while the ground floor contains the kitchen, living room, dining area, guest bathroom, and other shared spaces. This arrangement can also make better use of a smaller building lot.
Designing an Efficient Floor Plan
Efficient space planning is essential when designing a 2,000-square-foot home. The goal is not simply to fit as many rooms as possible into the available area. Instead, each part of the home should have a clear purpose and connect naturally with surrounding spaces.
Open-concept living areas are frequently used to create a sense of spaciousness. Combining the kitchen, dining area, and family room can make everyday activities more connected and provide greater flexibility for entertaining.
At the same time, private spaces should have enough separation from noisy common areas. Bedrooms positioned away from major activity zones can provide greater privacy and comfort.
Hallways should also be planned carefully. Excessively long corridors can consume valuable floor space without providing much functional benefit. A well-organized layout can use transitional areas efficiently while maintaining comfortable movement between rooms.
Bedroom Planning
Bedrooms should be designed according to the needs of the people who will use them. A primary bedroom can include space for a larger bed, nightstands, wardrobes, and a private bathroom if desired. Secondary bedrooms can be sized according to whether they will be used by children, guests, or as flexible rooms.
A flexible bedroom can serve multiple purposes over time. For example, a guest bedroom might later become a study, hobby room, nursery, or home office. Designing rooms with adaptability in mind can make the home useful for many years.
Natural light and ventilation are also important considerations. Properly positioned windows can improve the atmosphere of bedrooms while helping create a healthier and more comfortable indoor environment.
Kitchen and Dining Areas
The kitchen often becomes one of the most important spaces in a modern home. A 2,000-square-foot layout can provide enough room for a functional kitchen without allowing it to dominate the entire floor plan.
Homeowners can choose between a separate kitchen and dining area or an open kitchen connected to the dining and living spaces. Islands and peninsulas can provide additional preparation surfaces, storage, and casual seating.
Storage should be considered from the beginning. Cabinets, pantry space, appliance locations, and work surfaces should be arranged to reduce unnecessary movement while cooking.
The dining area should be positioned conveniently near the kitchen. If the family frequently entertains guests, the dining space can also be connected to the living room or an outdoor patio.
Living Room Design
The living room is usually one of the primary gathering spaces in a home. A well-planned 2,000-square-foot house can provide a comfortable living room without sacrificing space in other areas.
Furniture placement should be considered during the floor-planning stage. Doors, windows, electrical outlets, and television locations can all influence how easily furniture can be arranged.
Large windows can provide natural light and visual connections to the yard or patio. In homes with attractive outdoor surroundings, positioning the living room toward the garden or backyard can make the interior feel more connected to nature.
Bathrooms and Utility Spaces
Bathrooms should be positioned for convenience and privacy. A primary suite may include an attached bathroom, while additional bedrooms can share another bathroom. A small powder room near the main living area can also be useful for guests.
Utility spaces should not be overlooked. Laundry rooms, storage closets, mechanical areas, and pantry spaces can significantly improve everyday functionality. These areas may not be the most visually prominent parts of a house, but they can have a major impact on organization.
A dedicated laundry room can provide space for washing equipment, folding clothes, storing cleaning supplies, and organizing household items. Depending on the layout, it may also provide direct access to a garage or outdoor area.
Single-Story Versus Two-Story Designs
A single-story 2,000-square-foot house can be particularly convenient for homeowners who prefer to avoid stairs. With all major rooms located on one level, everyday movement can be easier for children, older adults, and people with mobility considerations.
Single-story layouts can also create a strong connection between indoor rooms and outdoor spaces. However, they may require a larger building footprint, which can be challenging on narrow or smaller lots.
A two-story design can place more living space on a smaller footprint. This may leave more room for a backyard, driveway, garden, or other outdoor features. Upstairs bedrooms can also provide separation from downstairs entertainment areas.
The choice between one and two stories should depend on the lot, lifestyle, budget, accessibility needs, and desired architectural appearance.
Storage Solutions
Storage is one of the most important elements of successful home planning. A house can have plenty of square footage and still feel crowded if storage has not been considered carefully.
Built-in wardrobes, kitchen cabinets, pantry areas, linen closets, under-stair storage, and garage organization can help keep everyday belongings out of the main living areas.
Storage should be located close to where items are used. For example, entryway storage can hold shoes and coats, while kitchen storage should accommodate cookware, food, and appliances. Bedroom storage should be sufficient for clothing and personal belongings.
Natural Light and Ventilation
Natural light can make a home feel larger, brighter, and more inviting. Windows should be positioned to bring daylight into frequently used spaces while maintaining privacy where necessary.
Cross-ventilation can also improve indoor comfort by allowing air to move through rooms. The placement of windows and doors can influence airflow, particularly in regions where natural ventilation is an important part of home design.
Skylights, larger windows, glazed doors, and carefully positioned openings can introduce additional daylight. However, these features should be balanced with privacy, energy efficiency, climate conditions, and solar exposure.
Outdoor Living
A 2,000-square-foot home does not have to end at the exterior walls. Patios, decks, balconies, porches, gardens, and covered outdoor seating areas can effectively extend the usable living environment.
A kitchen or dining area connected directly to a patio can be particularly useful for outdoor meals and entertaining. A family room facing a backyard can also create a stronger relationship between indoor and outdoor spaces.
Outdoor planning should be considered alongside the house rather than treated as an afterthought. The placement of doors, windows, walkways, and shade structures can influence how comfortably the outdoor areas are used.
Modern Features for a 2000 Square Foot Home
Modern homeowners often want their homes to support multiple activities. A dedicated office, study nook, media room, exercise area, or multipurpose room can be incorporated depending on individual priorities.
Smart-home features can also be considered during the planning process. Lighting controls, security systems, climate controls, and other technologies may be easier to install when electrical and infrastructure requirements are planned before construction.
Energy-conscious design is another important consideration. Efficient windows, insulation, lighting, appliances, and appropriately designed heating and cooling systems can contribute to comfortable indoor conditions and potentially lower long-term operating costs.
Designing for Future Needs
A good home plan should not only work for today’s lifestyle but should also accommodate possible changes in the future. Families may grow, children may become independent, work arrangements may change, or rooms may need to serve new purposes.
Flexible spaces can make a home easier to adapt. A home office might later become a guest bedroom, while a playroom could eventually become a study or hobby area.
Accessibility can also be considered early. Wider circulation areas, convenient bathroom layouts, minimal level changes, and adaptable rooms may make the home easier to use as household needs change.
Choosing the Right Style
A 2,000-square-foot house can be designed in many architectural styles. Modern, contemporary, traditional, farmhouse-inspired, craftsman, ranch, and transitional designs can all work within this size range.
The exterior style should complement the home’s interior organization and the surrounding neighborhood. Materials, rooflines, windows, entrances, and landscaping can all contribute to the final appearance.
Interior style should also support everyday living. A beautiful design is most successful when it remains comfortable, practical, and easy to maintain.
Planning the Construction Budget
Before finalizing a floor plan, homeowners should establish a realistic overall budget. Construction expenses can vary depending on location, materials, labor, site conditions, architectural complexity, and selected finishes.
A more complicated roofline or unusual structural design may increase construction complexity. Similarly, premium finishes, extensive glazing, custom cabinetry, and specialized features can influence total costs.
Planning the budget early allows homeowners to prioritize features that matter most. It is also wise to consider costs beyond the basic structure, including site preparation, landscaping, appliances, fixtures, permits, and other project-related expenses.
Final Thoughts
A well-designed 2,000-square-foot home can provide an excellent balance of comfort, functionality, privacy, and flexibility. The most successful design is not necessarily the one with the greatest number of rooms but the one that uses available space intelligently. By considering bedroom requirements, living areas, storage, natural light, outdoor connections, future needs, and budget from the beginning, homeowners can create a floor plan that supports everyday life. Thoughtful 2000sft house plans can turn a moderate amount of floor space into a comfortable and adaptable home designed around the people who live in it.
Frequently Asked Questions
What can be included in a 2,000-square-foot house plan?
A 2,000-square-foot home can include two to four bedrooms, multiple bathrooms, a kitchen, dining area, living room, storage spaces, laundry room, office, and other flexible spaces depending on the layout.
Is 2,000 square feet enough for a family home?
For many households, 2,000 square feet can provide comfortable living space when the floor plan is designed efficiently. The ideal amount of space depends on household size, lifestyle, storage requirements, and preferred room sizes.
Can a 2,000-square-foot house have four bedrooms?
Yes. A four-bedroom layout can be created within approximately 2,000 square feet by carefully balancing bedroom sizes with common areas, bathrooms, storage, and circulation space.
Is a single-story or two-story 2,000-square-foot house better?
Both options can work well. A single-story design provides convenient movement across one level, while a two-story layout can reduce the building footprint and create stronger separation between living and sleeping areas.
How can I make a 2,000-square-foot home feel larger?
Open living areas, good natural lighting, efficient storage, thoughtful furniture placement, large windows, consistent materials, and strong connections to outdoor spaces can help a home feel more spacious without increasing its actual floor area.
3 Comments
[…] Read Also : 2000sft House Plans: Practical […]
[…] Read Also : 2000sft House Plans: Practical […]
[…] Read more: 2000sft House Plans: Practical Ideas for Comfortable Modern Homes […]