
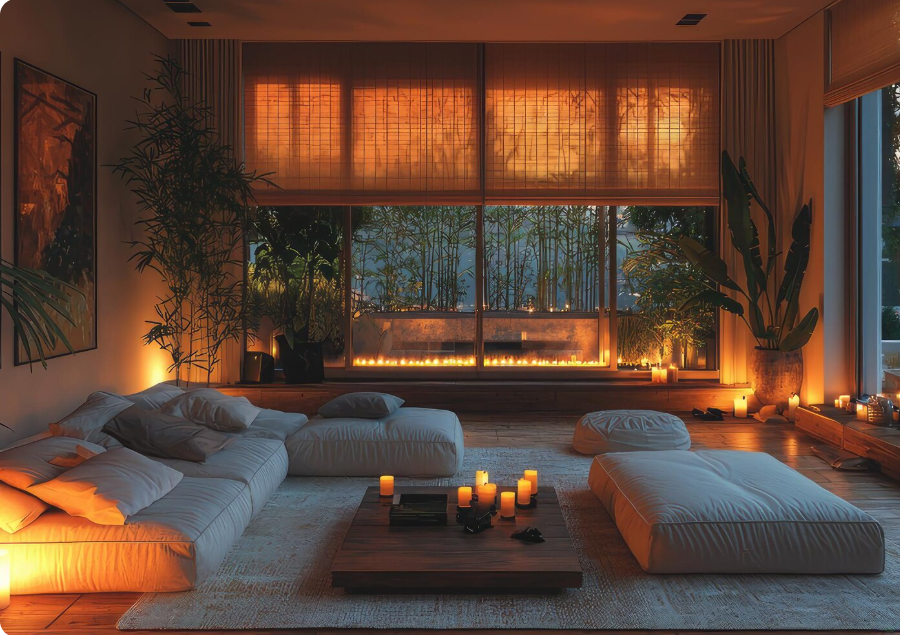
Daylight basement house design is an excellent option for homeowners who want to make better use of sloping land, increase usable living space, and bring natural light into a lower level of their home. Unlike a traditional basement that sits mostly underground, a daylight basement has one or more walls exposed to the outdoors, allowing sunlight to enter through windows and sometimes exterior doors.
This design can make a basement feel brighter, more open, and more connected to the surrounding landscape. It can also provide flexible space for guest bedrooms, family rooms, home offices, entertainment areas, and other practical uses.
Whether you are planning a new house or remodeling an existing property, understanding the layout, lighting, drainage, and construction requirements can help you create a functional and attractive daylight basement.
What Is a Daylight Basement House Design?
A daylight basement house design incorporates a lower level with exterior walls exposed above ground on at least one side. This arrangement is especially useful on sloping or hillside lots, where the ground naturally falls away from part of the house.
Because the basement has access to natural light, it can feel less enclosed than a conventional underground basement. Depending on the site, it may include large windows, sliding glass doors, a patio, or direct access to the backyard.
A daylight basement can serve several purposes:
- Additional living space for family members
- Guest bedrooms and bathrooms
- A home office or study room
- A recreation or entertainment room
- A gym or hobby area
- Storage and utility rooms
The best layout depends on the property’s slope, the home’s overall floor plan, local building regulations, and the household’s needs.
Benefits of Daylight Basement House Design
1. More Natural Light
One of the biggest advantages of a daylight basement is the opportunity to introduce natural sunlight into a lower level. Properly positioned windows can brighten the interior and make rooms feel more welcoming.
South-facing, north-facing, east-facing, or west-facing windows may work differently depending on the climate and location. Consider the sun’s path, neighboring buildings, privacy, and potential heat gain before deciding where to place large windows.
2. Better Use of Sloping Land
Sloping properties can be challenging when designing a conventional house foundation. A daylight basement can turn the natural change in elevation into a practical design feature.
Instead of excavating the entire site to create a flat building platform, the design can follow the terrain where engineering and site conditions permit. This may create a lower level with outdoor access on the downhill side.
However, excavation, retaining walls, foundation design, and drainage can still add significant costs. A site assessment is essential before selecting this approach.
3. Flexible Living Space
A daylight basement can support many different activities without requiring a separate extension elsewhere on the property.
For example, a family might use the upper floors for bedrooms and everyday living while placing a media room, guest suite, or home office downstairs.
This separation can provide more privacy and allow different household activities to take place at the same time.
4. Direct Access to Outdoor Areas
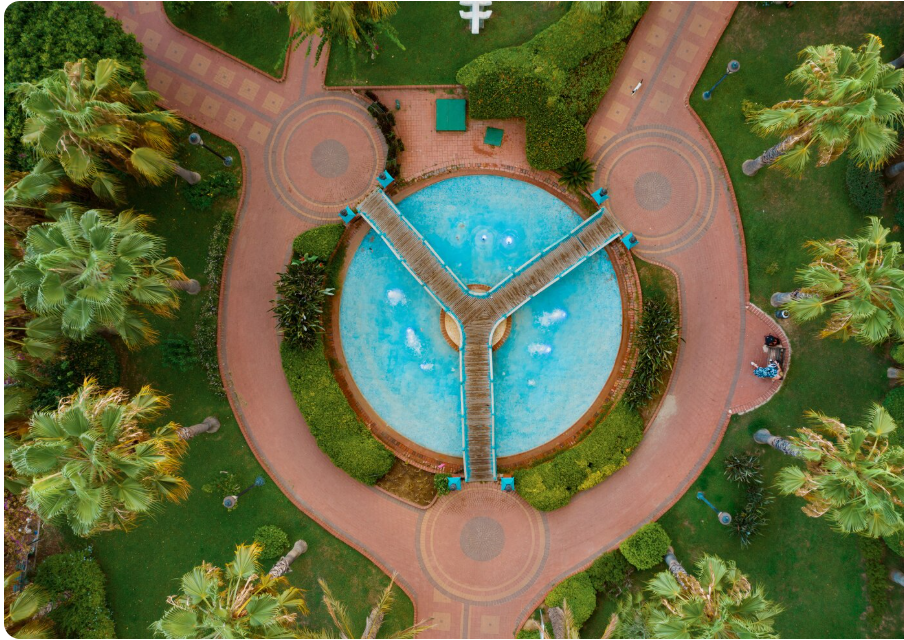
On a sloping lot, the exposed basement wall may open directly onto a patio, garden, or backyard.
Sliding glass doors or hinged exterior doors can connect indoor living areas with outdoor spaces. This is particularly useful for recreation rooms, guest areas, and family lounges.
Outdoor access should be designed with proper steps, paths, lighting, drainage, and weather protection.
5. Potential Property Appeal
A well-designed daylight basement can make a property more versatile by providing additional usable space.
Its appeal depends on local buyer preferences, construction quality, ceiling height, natural light, moisture protection, and the functionality of the layout. Additional space does not automatically guarantee a higher resale value, so homeowners should consider both their current needs and long-term plans.
Popular Daylight Basement Layout Ideas
The basement layout should reflect the amount of available daylight, the shape of the lot, and the intended use of the space.
1. Open-Plan Family Room
An open-plan family room is one of the most practical daylight basement ideas. It can combine comfortable seating, a television area, and space for games or family activities.
Large windows along the exposed wall can make the room feel brighter. Light-colored walls, layered lighting, and furniture arranged away from windows can help preserve the open feeling.
Consider placing storage along interior walls so the main living area remains uncluttered.
2. Daylight Basement Guest Suite
A guest suite can provide a private and comfortable place for visiting relatives or friends.
Depending on the available space, it may include a bedroom, bathroom, wardrobe, and small seating area. Windows should provide suitable natural light and meet applicable ventilation and emergency-egress requirements.
If the suite will be used as a separate dwelling, check local zoning, occupancy, fire-safety, and building requirements before construction.
3. Home Office or Study Area
A daylight basement can be an effective home office, particularly when it has good natural light and a quiet atmosphere.
Position the desk near a window without causing screen glare. Include task lighting, adequate electrical outlets, reliable internet access, and storage for documents and equipment.
For video calls, consider the background, acoustic treatment, and window placement.
4. Basement Entertainment Room
A lower-level entertainment room can accommodate a media setup, gaming area, board games, or a casual lounge.
If the room will be used as a home theater, plan the television or projector location, seating distance, lighting controls, and sound insulation. Window coverings can help control glare during daytime viewing.
Keep electrical equipment away from areas at risk of water intrusion.
5. Basement Gym or Hobby Room
A daylight basement may provide space for exercise equipment, crafts, music, or other hobbies.
Choose flooring suited to the intended activity, and ensure the space has adequate ventilation and lighting. Heavy exercise equipment may require structural review, especially when concentrated in a small area.
Daylight Basement Design Features to Consider
| Design feature | Main benefit | Important consideration |
|---|---|---|
| Large windows | Brighter interior | Privacy, heat gain, and glazing performance |
| Sliding glass doors | Convenient outdoor access | Weather sealing and drainage |
| Open floor plan | Flexible room arrangement | Noise and privacy |
| Light wall colors | Reflects available daylight | Pair with suitable artificial lighting |
| Walkout patio | Extends living space outdoors | Grading, steps, and water management |
| Built-in storage | Reduces clutter | Avoid blocking windows |
| Layered lighting | Supports different activities | Use ambient, task, and accent lighting |
How to Maximize Natural Light in a Daylight Basement
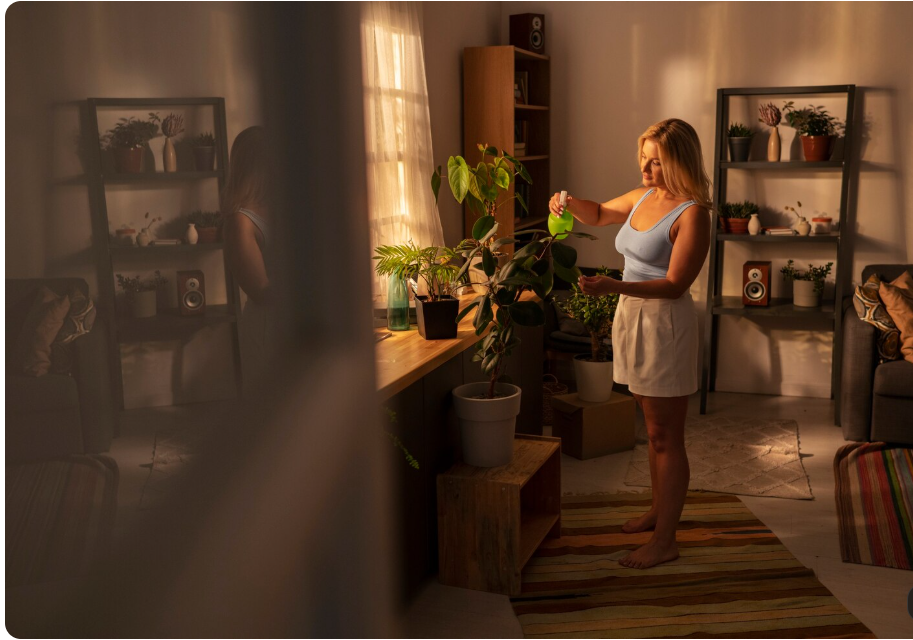
Natural light is a defining feature of this type of basement. Good design choices can help distribute it throughout the space.
Position Windows Strategically
Place windows along the exposed wall where they can capture useful daylight. Larger windows may create a stronger connection with the outdoors, but their size and placement should account for structural requirements, energy performance, privacy, and local regulations.
Avoid positioning tall furniture or bulky storage directly in front of the main windows.
Use Light and Reflective Finishes
Pale wall colors, light flooring, and moderately reflective surfaces can help spread available daylight through a room.
White, cream, pale gray, and soft beige are versatile choices. Natural wood accents can add warmth without making the space feel heavy.
Mirrors may help reflect light, but position them carefully to avoid unwanted glare.
Choose an Open Layout Where Practical
Removing unnecessary visual barriers can help daylight reach more of the basement. An open living and dining area may feel more spacious than several small, enclosed rooms.
However, bedrooms, bathrooms, mechanical areas, and offices may require separation for privacy, ventilation, noise control, or code compliance.
Add Effective Artificial Lighting
Even a bright daylight basement needs artificial lighting for evenings and darker weather.
Consider combining:
- Ambient ceiling lights for general illumination
- Task lighting for desks and reading areas
- Accent lighting for artwork or architectural details
- Wall lights to soften darker corners
- Dimmable fixtures for entertainment spaces
Choose lighting appropriate to the room’s function and any damp or moisture-prone conditions.
Drainage, Waterproofing, and Ventilation
A beautiful basement design will not perform well if water management is overlooked. Because a basement is partly or mostly below ground, moisture control should be addressed during the planning stage.
Plan Site Grading and Drainage
The ground around the foundation should be designed to direct surface water away from the building. Depending on the site, drainage systems may be required to manage groundwater or runoff.
A qualified professional can evaluate soil conditions, the slope of the land, and the need for foundation drains or other water-management measures.
Protect the Foundation
Appropriate waterproofing or damp-proofing systems help protect below-ground walls, while drainage details reduce the amount of water reaching the foundation.
The correct approach depends on soil, groundwater, climate, foundation construction, and local building standards. Waterproofing should not be treated as an optional finishing detail.
Provide Ventilation and Moisture Control
Good ventilation and appropriate humidity management help maintain a comfortable basement environment.
Bathrooms, laundry areas, and other moisture-producing spaces may require dedicated exhaust ventilation. Persistent dampness, condensation, or musty odors should be investigated rather than concealed with paint or fragrance.
How Much Does a Daylight Basement Cost?
The cost of a daylight basement house design depends on whether it is included in new construction or added to an existing property. Site conditions, excavation, structural work, windows, waterproofing, and interior finishes can all affect the total.
| Cost factor | What influences the cost |
|---|---|
| Excavation | Soil type, rock, access, and amount of earth removal |
| Foundation | Structural design and site conditions |
| Windows and doors | Size, glazing, framing, and installation |
| Waterproofing | Drainage requirements and protection systems |
| Interior finishing | Flooring, walls, ceilings, and paint |
| Plumbing and electrical | Bathrooms, laundry, outlets, and lighting |
| Heating and cooling | Ventilation and conditioning requirements |
| Outdoor access | Patios, stairs, paths, and retaining walls |
For a reliable budget, obtain estimates based on a site survey and detailed plans. Include a contingency for unforeseen ground conditions and renovation surprises.
Common Mistakes to Avoid

When planning a daylight basement, avoid these common design problems:
- Ignoring water management: Poor drainage can lead to moisture damage and expensive repairs.
- Using too few windows: An exposed wall offers an opportunity for daylight, so consider window placement early.
- Blocking natural light: Large cabinets or bulky furniture can make the basement feel darker.
- Neglecting ceiling height: Structural systems, ducts, and pipes may reduce usable headroom.
- Forgetting sound control: Offices and entertainment rooms may need additional acoustic treatment.
- Overlooking emergency exits: Bedrooms and other spaces must meet applicable safety and egress requirements.
- Underestimating the budget: Excavation, retaining walls, drainage, and structural work can be substantial expenses.
Working with an architect, structural engineer, and qualified contractor can help identify problems before construction begins.
Frequently Asked Questions
1. What is a daylight basement?
A daylight basement is a lower level of a home with one or more exterior walls exposed above ground, often because the property is sloped. This allows windows to bring natural light into the space.
2. Is a daylight basement the same as a walkout basement?
Not necessarily. A daylight basement has exposed walls and windows that admit natural light. A walkout basement also has a door that provides direct outdoor access, often at ground level on the downhill side. Some basements have both features.
3. Can a daylight basement include bedrooms?
Yes, if the design meets applicable building, ventilation, ceiling-height, fire-safety, and emergency-egress requirements. Check local regulations before converting a basement into sleeping accommodation.
4. Is a daylight basement suitable for a sloping lot?
A sloping lot can be particularly suitable because the natural elevation change may expose one side of the basement. However, soil stability, drainage, foundation engineering, access, and construction costs must be assessed.
5. How can I make a daylight basement feel larger?
Use an open layout where appropriate, light-colored finishes, well-positioned windows, uncluttered furniture arrangements, and layered lighting. Built-in storage and consistent flooring can also create a more cohesive appearance.
| Read more: electrical handyman services: A |