
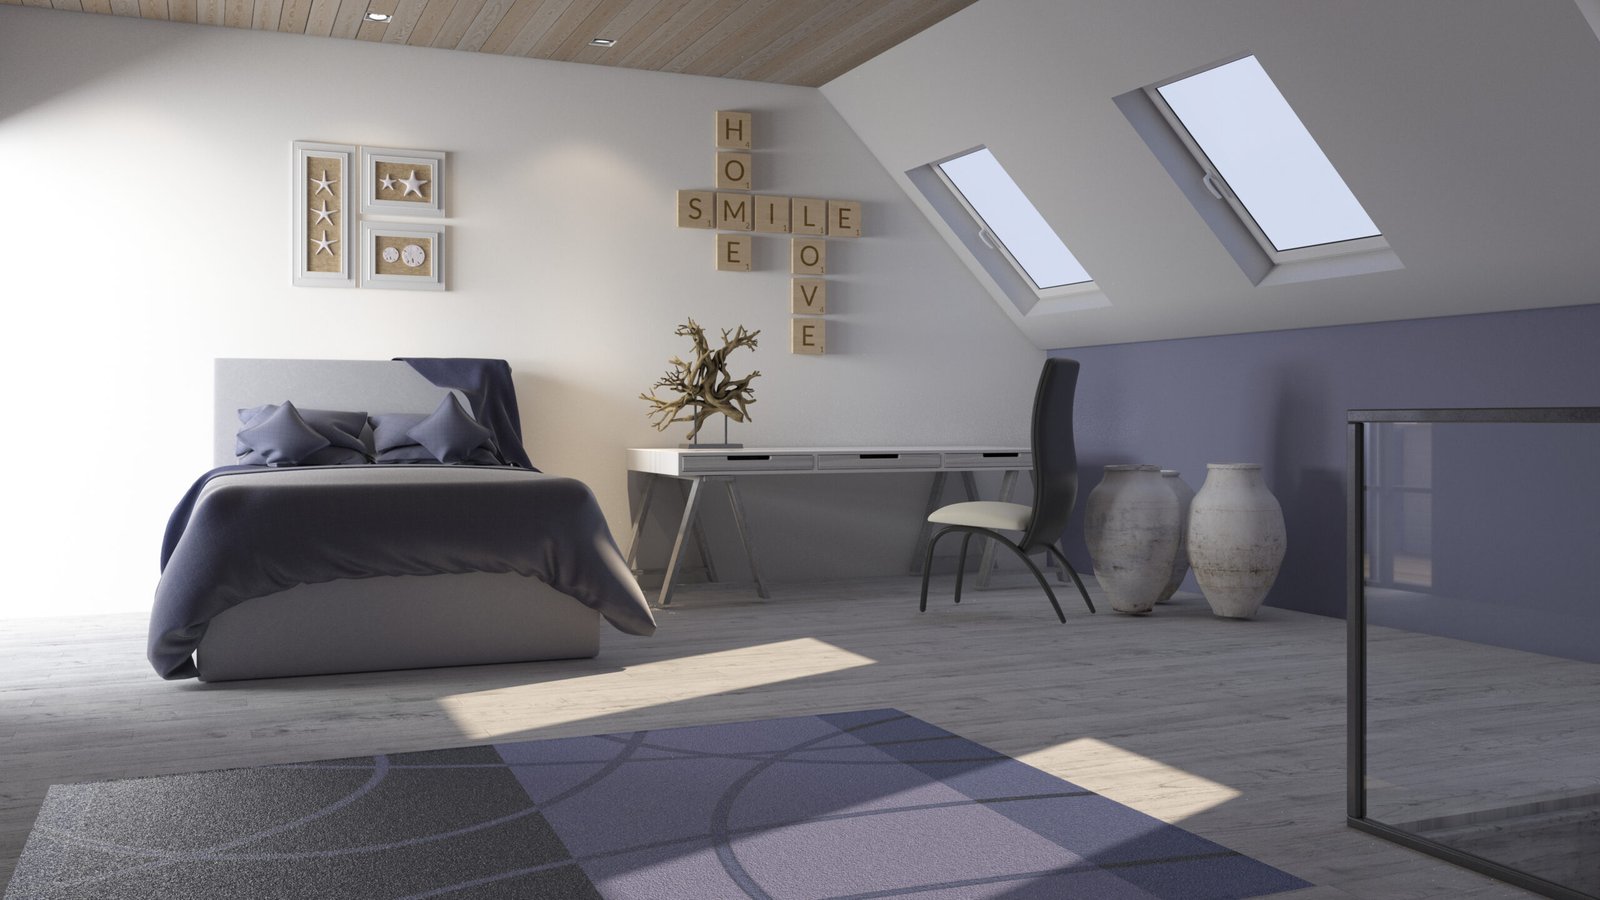
Choosing the right home layout is essential for creating a comfortable, functional, and attractive living space. 2 bedroom home floor plans are a popular choice for couples, small families, retirees, first-time homeowners, and people looking to build a practical rental property. With thoughtful planning, a two-bedroom home can provide privacy, efficient storage, and inviting shared living areas without requiring a large building footprint.
Whether you prefer a modern single-story home, a cozy cottage, a contemporary design, or an open-concept layout, there are many ways to arrange two bedrooms and essential living spaces. Some plans prioritize a spacious primary bedroom, while others focus on larger living rooms, home offices, outdoor connections, or additional storage.
The best two-bedroom floor plan depends on your lifestyle, property size, budget, and future needs. This guide explores popular layouts, design features, space-saving ideas, cost considerations, and practical tips to help you choose the right home plan.
What Are 2 Bedroom Home Floor Plans?
Two-bedroom home floor plans show how a house with two bedrooms can be arranged around shared spaces such as the kitchen, living room, dining area, and bathrooms. Depending on the design, the home may be a compact cottage, a ranch-style house, a small modern home, or a larger residence with extra flexible space.
A two-bedroom home can work for different household types. One bedroom may serve as the primary sleeping area, while the second can accommodate a child, guest, home office, or hobby room.
Common Features of a Two-Bedroom Home
Many two-bedroom floor plans include:
- Two separate bedrooms with closets.
- One or two bathrooms.
- A kitchen with practical counter and cabinet space.
- A living room or combined living and dining area.
- Storage closets or a small pantry.
- A laundry area or utility closet.
- Windows designed to provide natural light.
- Optional porch, patio, garage, or home office.
Not every plan includes all these features. The right combination depends on available square footage and household priorities.
Popular 2 Bedroom Home Floor Plan Designs
1. Small 2 Bedroom House Floor Plans
Small two-bedroom homes are designed to make efficient use of limited space. They can be suitable for first-time homeowners, couples, small families, and people who want a smaller property to maintain.
An efficient plan often places the kitchen, dining area, and living room together. This reduces unnecessary corridors and creates a more open atmosphere.
Design ideas include:
- Two compact bedrooms with built-in closets.
- One centrally located bathroom.
- An open kitchen and living area.
- A small laundry closet.
- Multi-purpose furniture and vertical storage.
- Large windows to make rooms feel brighter.
Careful furniture placement can help a small home feel more spacious without increasing its footprint.
2. Single-Story 2 Bedroom Home Plans
Single-story homes offer convenient movement between rooms without stairs. This makes them an appealing option for retirees, households with young children, and homeowners who prefer accessible everyday living.
A practical arrangement places the bedrooms along one side of the home and the kitchen and living room in a central or opposite area. This can provide a useful separation between private and shared spaces.
Consider including a main-floor laundry area, wide walking paths, and a bathroom that is convenient to reach from both bedrooms.
3. Modern 2 Bedroom House Floor Plans
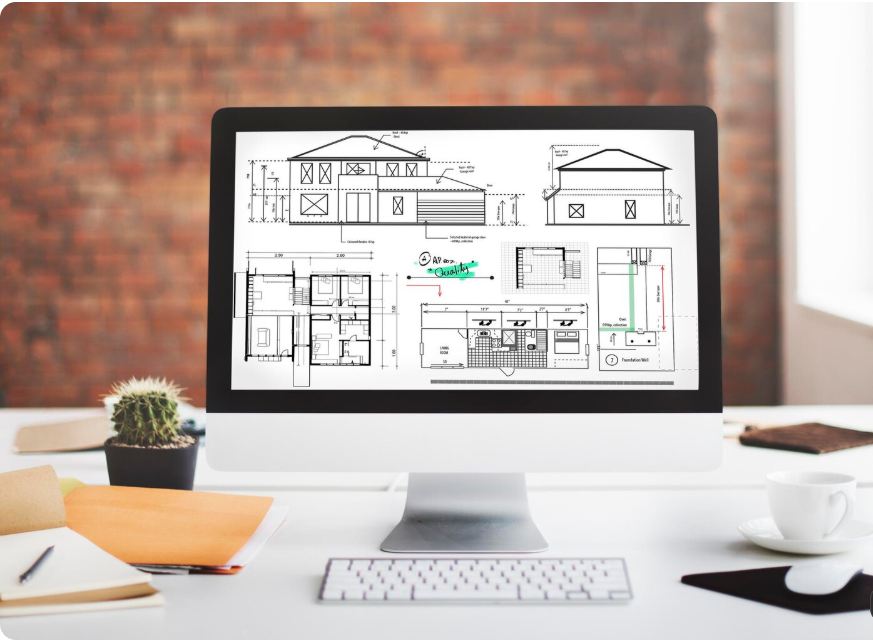
Modern two-bedroom homes often emphasize clean lines, open spaces, natural light, and simple finishes. Large windows and a connected kitchen and living area can make the home feel larger than its actual size.
Modern layouts may include an island kitchen, built-in storage, a walk-in shower, and a private outdoor seating area.
To maintain functionality, make sure the open design includes enough storage and that bedrooms remain separated from noisy common areas where possible.
4. 2 Bedroom Cottage House Plans
Cottage-style homes offer a welcoming appearance and can work well on smaller properties or in rural settings. Their layouts often prioritize comfortable living areas, simple room arrangements, and inviting outdoor spaces.
A cottage floor plan might include two bedrooms, one bathroom, a combined kitchen and dining room, and a living area connected to a front porch or backyard patio.
Natural materials, practical cabinetry, and appropriately sized furniture can complement the style without overcrowding the interior.
5. 2 Bedroom House Plans With an Office
Working from home has made flexible room arrangements increasingly useful. In a two-bedroom home, the second bedroom can double as a guest room and office, or a larger plan can include a separate small workspace.
If the office will be used daily, consider natural light, electrical outlets, internet access, and separation from household noise.
A built-in desk or foldaway work surface can also help preserve space when the room is used for other purposes.
6. 2 Bedroom House Plans With a Garage
An attached or detached garage can provide secure parking, storage, and a convenient entry point into the home. The garage’s size and placement should be considered early because it can significantly affect the building footprint and budget.
In a compact home, placing the garage beside the kitchen or utility area may create a practical route for carrying groceries and household items.
Remember that garage space may be excluded from the advertised living-area square footage, so review the plan specifications carefully.
Example Space Allocation for a Two-Bedroom Home
The ideal size of a two-bedroom home depends on your needs. A compact design may prioritize essential rooms, while a larger home can accommodate additional storage, a home office, or more generous living areas.
The following table provides an illustrative allocation for a home with approximately 1,000 square feet of interior space.
| Room or area | Example size |
|---|---|
| Living and dining area | 250 sq. ft. |
| Kitchen | 110 sq. ft. |
| Primary bedroom | 150 sq. ft. |
| Second bedroom | 120 sq. ft. |
| Bathroom | 55 sq. ft. |
| Laundry and utility area | 35 sq. ft. |
| Hallways and circulation | 110 sq. ft. |
| Closets and general storage | 70 sq. ft. |
| Entry and flexible space | 100 sq. ft. |
| Total | 1,000 sq. ft. |
This is an example rather than a fixed design. Room dimensions should be adjusted to suit furniture, door placement, local building requirements, and the household’s priorities.
Essential Features to Consider in a Two-Bedroom Floor Plan
A Functional Kitchen
The kitchen should offer enough workspace for preparing meals while allowing people to move comfortably between the refrigerator, sink, cooking area, and dining space.
In smaller homes, an L-shaped or galley kitchen may use space efficiently. A compact island or peninsula can provide extra preparation space if sufficient clearance remains.
Cabinets that extend toward the ceiling, pull-out organizers, and a well-planned pantry can improve storage without requiring a larger room.
Comfortable Bedrooms
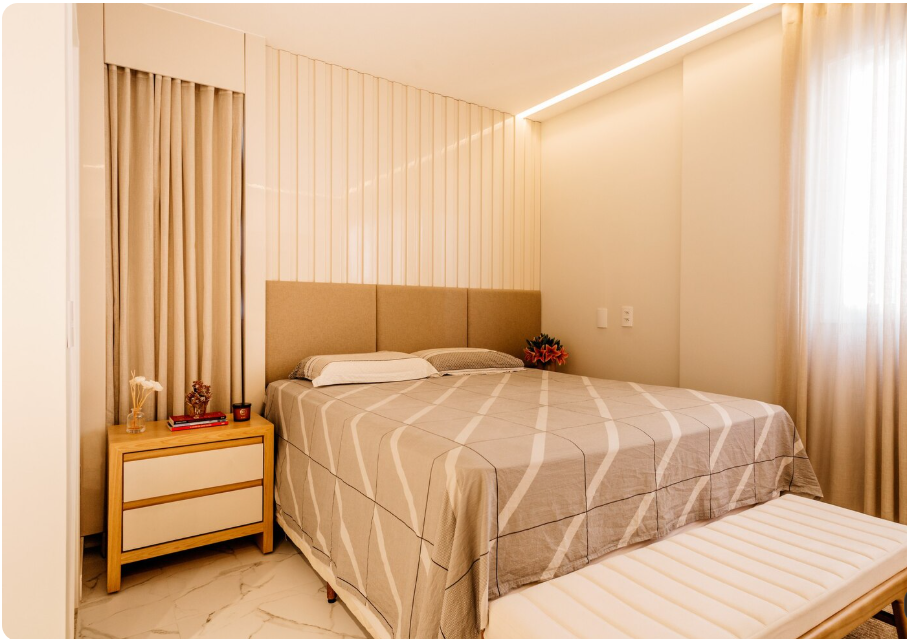
Both bedrooms should have enough room for the intended furniture and clear walking paths. Consider bed size, closet dimensions, window placement, and access to the bathroom.
If one bedroom will be used as a home office or guest room, choose a layout that can accommodate a desk or convertible furniture without blocking doors.
One or Two Bathrooms
A two-bedroom house may have one full bathroom or two bathrooms, depending on its size and budget.
One bathroom can be sufficient for many households and may reduce installation and maintenance costs. Two bathrooms can offer additional convenience when residents have different schedules or frequently host guests.
Natural Lighting and Ventilation
Windows can make a home feel more open and improve the indoor environment. Position them to bring daylight into living areas and bedrooms while maintaining privacy.
Appropriate ventilation is also important in kitchens, bathrooms, and laundry areas. Requirements vary by local code and climate.
Practical Storage
Storage is especially important in compact homes. Use bedroom closets, kitchen cabinets, entry storage, and built-in shelving to keep everyday belongings organized.
If the home lacks a dedicated utility room, consider a combined laundry and storage area that uses vertical space effectively.
How to Make a Two-Bedroom Home Feel Larger
A well-designed small home can feel spacious when the layout supports natural movement and reduces visual clutter.
Use an Open-Concept Layout
Connecting the kitchen, dining area, and living room can create a more generous shared space. If you prefer more separation, a semi-open layout can define each zone without relying on full-height walls.
Choose Light Colors
Soft white, cream, beige, and light gray can help reflect available daylight. Add character with carefully chosen accent colors, artwork, and textured materials.
Install Space-Saving Furniture
Consider beds with built-in storage, nesting tables, wall-mounted desks, and extendable dining tables. These options can provide useful functionality without permanently occupying too much floor space.
Reduce Unnecessary Hallways
A compact circulation layout can free up space for bedrooms, storage, or living areas. However, maintain comfortable passage widths and comply with applicable accessibility and building requirements.
Use Mirrors and Thoughtful Lighting
Mirrors can reflect daylight and create a greater sense of depth. Layered lighting, including ceiling fixtures, task lights, and bedside lamps, can make each room feel more comfortable.
Choosing Between Different Two-Bedroom Home Styles
| Home style | Main characteristics | Best planning priority |
|---|---|---|
| Modern | Clean lines and open living spaces | Balance simplicity with storage |
| Cottage | Cozy rooms and welcoming details | Make the most of a compact footprint |
| Ranch | Single-story living | Prioritize convenient circulation |
| Contemporary | Flexible layouts and natural light | Coordinate windows and room proportions |
| Traditional | More defined rooms | Create practical connections between spaces |
| Tiny or compact home | Minimal footprint and multi-purpose rooms | Maximize every usable area |
Your choice should reflect the property’s setting, personal preferences, maintenance expectations, and budget.
Cost Factors for Building a Two-Bedroom Home
The cost of building a two-bedroom home varies by location, materials, labor rates, site conditions, and design complexity. A small home may require fewer materials overall, but features such as a garage, custom windows, premium finishes, or difficult site preparation can increase the budget.
Important factors include:
- Land and site preparation: Clearing, grading, drainage, and excavation.
- Foundation: The choice of slab, crawl space, or basement affects cost.
- Framing and roofing: Materials, roof shape, and structural requirements.
- Plumbing: Bathroom quantity, kitchen fixtures, and laundry facilities.
- Electrical and lighting: Wiring, outlets, fixtures, and electrical capacity.
- Insulation and ventilation: Requirements depend on the climate and building standards.
- Interior finishes: Flooring, cabinets, countertops, doors, and paint.
- Professional fees and permits: Design, engineering, approvals, and inspections.
Request itemized estimates based on a specific floor plan and local construction costs. Confirm whether the price includes landscaping, utility connections, permits, a garage, and exterior features.
Common Mistakes to Avoid When Choosing a Two-Bedroom Floor Plan

Ignoring Furniture Placement
A room may appear spacious on paper but feel cramped once furniture is installed. Review the position of beds, sofas, dining tables, and storage before finalizing the plan.
Underestimating Storage Needs
Insufficient storage can make even a well-sized home feel cluttered. Include closets, pantry space, and utility storage from the beginning.
Choosing Rooms That Are Too Small
Trying to fit too many features into a limited footprint can reduce comfort. Prioritize the spaces you use most frequently rather than making every room serve too many purposes.
Forgetting Future Needs
A second bedroom may eventually need to serve as a guest room, office, nursery, or hobby space. A flexible layout can help the home remain useful as circumstances change.
Overlooking the Building Site
The home’s orientation, setbacks, drainage, soil conditions, and access can affect both layout and cost. Confirm that your selected plan suits the actual property before beginning construction.
Key Tips for Selecting the Best 2 Bedroom Home Floor Plans
- Decide how much living space your household actually needs.
- Choose between a single-story and two-story design.
- Prioritize comfortable bedroom dimensions.
- Determine whether one bathroom is sufficient.
- Consider an open or semi-open kitchen and living area.
- Plan storage before selecting furniture.
- Include a flexible room arrangement for future needs.
- Use windows and lighting to improve the interior atmosphere.
- Check the building footprint against your property’s dimensions.
- Review local codes and permitting requirements with a qualified professional.
Conclusion
2 bedroom home floor plans offer a practical way to create a comfortable and functional home without unnecessary space or maintenance. From compact cottages and modern single-story designs to homes with offices, garages, or open-concept living areas, there are many options for different lifestyles and budgets.
The best layout balances bedroom privacy, shared living space, storage, lighting, and convenient circulation. Before choosing a plan, consider your household’s needs, the size of your property, and the features that will matter most over time.
With thoughtful planning and professional guidance, a two-bedroom home can deliver comfort, flexibility, and an attractive design while making efficient use of every square foot.
Frequently Asked Questions
1. What is the best size for a two-bedroom home?
The best size depends on the household’s needs. A compact two-bedroom home may work well with a carefully designed layout, while a larger home can provide more storage, generous living areas, or space for a dedicated office.
2. Can a two-bedroom house have an open-concept layout?
Yes. Many two-bedroom homes combine the kitchen, dining area, and living room into one shared space. This can improve the flow of the home and make smaller interiors feel more open.
3. Is a two-bedroom home suitable for a small family?
Yes. A two-bedroom home can be suitable for a small family when the bedrooms, storage, bathroom, and shared living areas are arranged efficiently. Future space requirements should also be considered.
4. Should a two-bedroom house have one bathroom or two?
One bathroom may be sufficient for a smaller household and can help control construction costs. Two bathrooms may provide more convenience for residents with different schedules or households that frequently host visitors.
5. What should I consider before choosing a two-bedroom house plan?
Consider the home’s size, bedroom dimensions, kitchen layout, bathroom requirements, storage, natural light, property dimensions, construction budget, and local building codes. A qualified designer can help adapt the plan to your needs and site.
| Read more: home addition services: A |