
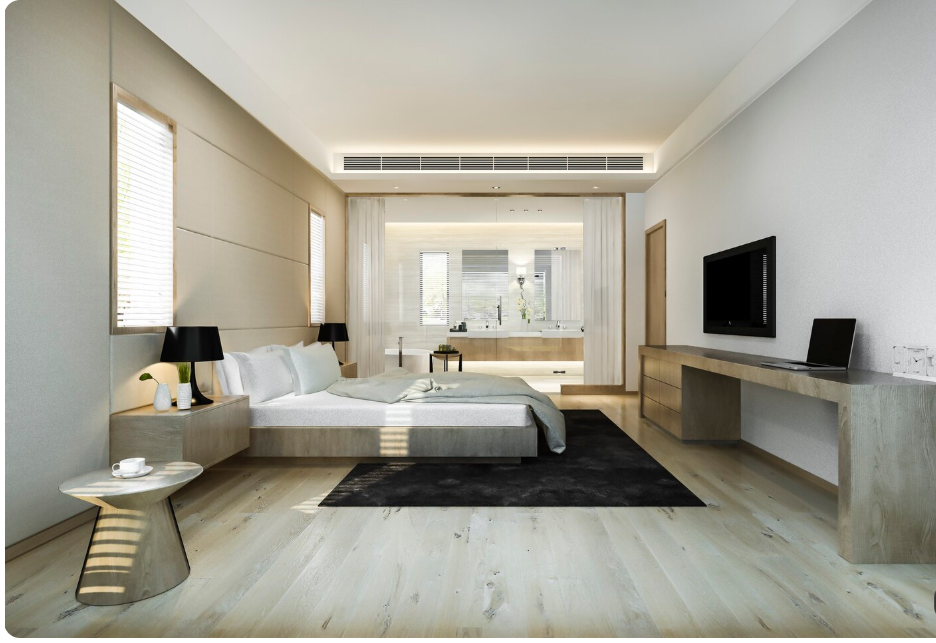
Choosing the right apartment layout is essential for creating a comfortable, functional, and stylish living environment. A one bedroom apartment floor plan is a popular choice for singles, couples, students, and anyone who wants a private bedroom with a separate living area. With thoughtful planning, even a compact apartment can provide a welcoming atmosphere, practical storage, and enough space for everyday activities.
One-bedroom apartments come in many styles, from small studio-like layouts with defined sleeping areas to spacious apartments with separate kitchens, dining spaces, and home offices. The best design depends on your lifestyle, available square footage, furniture requirements, and budget.
Whether you are designing a new apartment, renovating an existing property, or searching for a rental home, understanding different floor plan options can help you make a better decision. This guide explores popular one-bedroom apartment layouts, essential design features, space-saving ideas, cost considerations, and practical tips for maximizing every square foot.
What Is a One Bedroom Apartment Floor Plan?
A one-bedroom apartment floor plan shows the arrangement of a private bedroom, living room, kitchen, bathroom, and other functional spaces within an apartment. Depending on the size and design, it may also include a dining area, balcony, laundry closet, walk-in closet, or home office.
Unlike a studio apartment, which typically combines the sleeping and living areas into one main room, a one-bedroom apartment usually has a separate bedroom with a door. This arrangement provides greater privacy and helps divide the apartment into distinct areas for sleeping, relaxing, cooking, and working.
Common Features of a One-Bedroom Apartment
A typical one-bedroom apartment may include:
- One private bedroom with closet space.
- One bathroom.
- A living room or combined living and dining area.
- A kitchen with cabinets and counter space.
- An entryway or hallway.
- Storage closets or built-in shelving.
- Optional laundry facilities.
- A balcony, patio, or outdoor seating area in some designs.
The exact layout varies depending on the building, location, and total apartment size.
Popular One Bedroom Apartment Floor Plan Designs
1. Small One Bedroom Apartment Floor Plan
A small one-bedroom apartment is designed to make the most of limited space. It may feature a compact kitchen, a combined living and dining area, one private bedroom, and a bathroom positioned near the entry or bedroom.
This type of layout can work well for students, young professionals, and people who prefer a low-maintenance home.
Design ideas include:
- Use a compact sofa and a small dining table.
- Install wardrobes with sliding doors.
- Choose a kitchen layout that minimizes wasted space.
- Use shelves and cabinets that extend vertically.
- Keep walkways clear to improve movement.
- Select furniture that serves more than one purpose.
A simple, well-organized floor plan can make a small apartment feel more comfortable without requiring additional square footage.
2. Open-Concept One Bedroom Apartment
An open-concept layout combines the kitchen, dining area, and living room into one connected space. This arrangement can make an apartment feel larger and brighter by reducing visual barriers.
A kitchen island or peninsula may provide extra preparation space while creating a natural separation between cooking and relaxing areas.
Open-concept layouts are especially useful when entertaining guests or maintaining a sense of connection between different parts of the home.
However, consider cooking odors, noise, and storage when planning an open kitchen. A suitable ventilation system and organized cabinets can help maintain a comfortable environment.
3. Modern One Bedroom Apartment Floor Plan
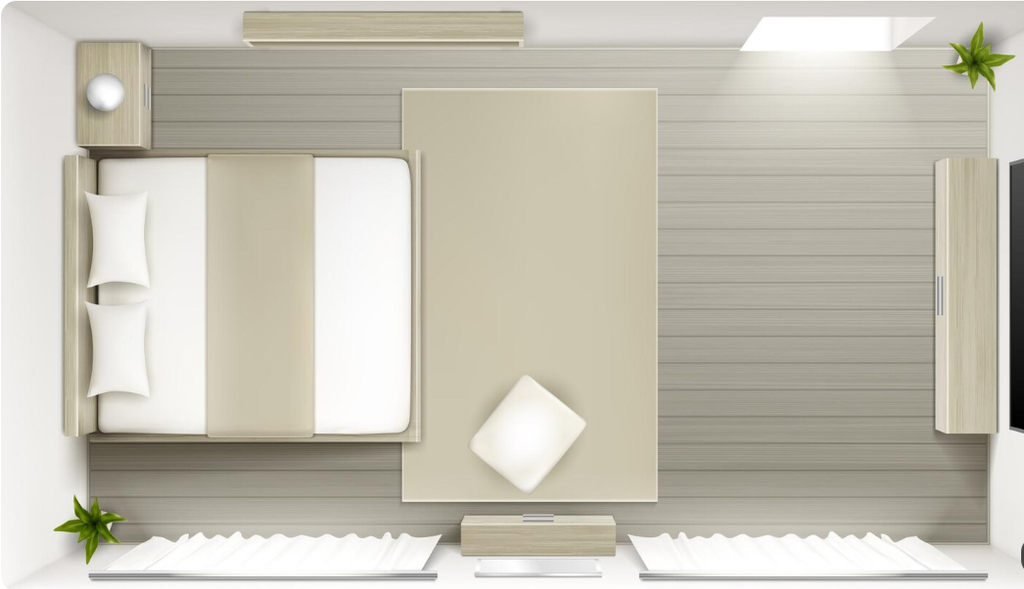
Modern apartment designs often emphasize clean lines, natural light, simple finishes, and efficient room arrangements.
A modern one-bedroom floor plan may include an open kitchen, large windows, a streamlined bathroom, and built-in storage. Neutral colors and coordinated materials can create a consistent appearance throughout the apartment.
To keep the space functional, prioritize comfortable furniture dimensions and make sure the bedroom remains a quiet, private area.
4. One Bedroom Apartment With a Home Office
Working from home has made dedicated workspaces increasingly valuable. In a one-bedroom apartment, an office can be created in a living room corner, beside a window, or within a larger bedroom.
A compact desk, wall-mounted shelves, and a comfortable chair can create a practical workspace without taking up too much room.
If you work remotely every day, consider electrical outlets, internet access, lighting, and separation from television or kitchen noise.
5. One Bedroom Apartment With a Balcony
A balcony can extend the usable living space by providing an outdoor area for reading, relaxing, or enjoying fresh air.
In a suitable layout, the balcony connects to the living room or bedroom through a glass door. This can also improve the amount of daylight entering the apartment.
Choose compact outdoor furniture and weather-appropriate materials. Check building rules before adding screens, planters, or other balcony features.
6. One Bedroom Apartment With a Separate Dining Area
Some larger one-bedroom apartments include a dedicated dining space instead of placing a table in the living room or kitchen.
This arrangement works well for people who enjoy cooking, hosting meals, or maintaining a more traditional room layout.
If space is limited, a small round table, a wall-mounted drop-leaf table, or a built-in dining bench can provide flexibility.
Example Space Allocation for a One Bedroom Apartment
The amount of space required depends on how you use the apartment. The following example illustrates how approximately 600 square feet could be distributed.
| Area | Example size |
|---|---|
| Living room | 160 sq. ft. |
| Kitchen and dining area | 120 sq. ft. |
| Bedroom | 130 sq. ft. |
| Bathroom | 45 sq. ft. |
| Entry and circulation | 65 sq. ft. |
| Closets and storage | 40 sq. ft. |
| Flexible workspace | 40 sq. ft. |
| Total | 600 sq. ft. |
This is an illustrative allocation rather than a construction-ready plan. The actual arrangement will depend on wall thicknesses, plumbing locations, window placement, door swings, and local building requirements.
Smaller apartments may need a combined kitchen and living area, while larger apartments can accommodate a more generous bedroom, dining area, or separate office.
Essential Features to Include in Your Floor Plan
A Comfortable Bedroom
The bedroom should provide enough room for a bed, clothing storage, and convenient movement. Before selecting furniture, consider the bed size, wardrobe dimensions, bedside tables, and door placement.
Sliding wardrobe doors can be useful when there is limited clearance. Built-in closets may also reduce the need for freestanding storage furniture.
If possible, position the bedroom away from the apartment entrance and noisy living areas to improve privacy.
A Functional Kitchen
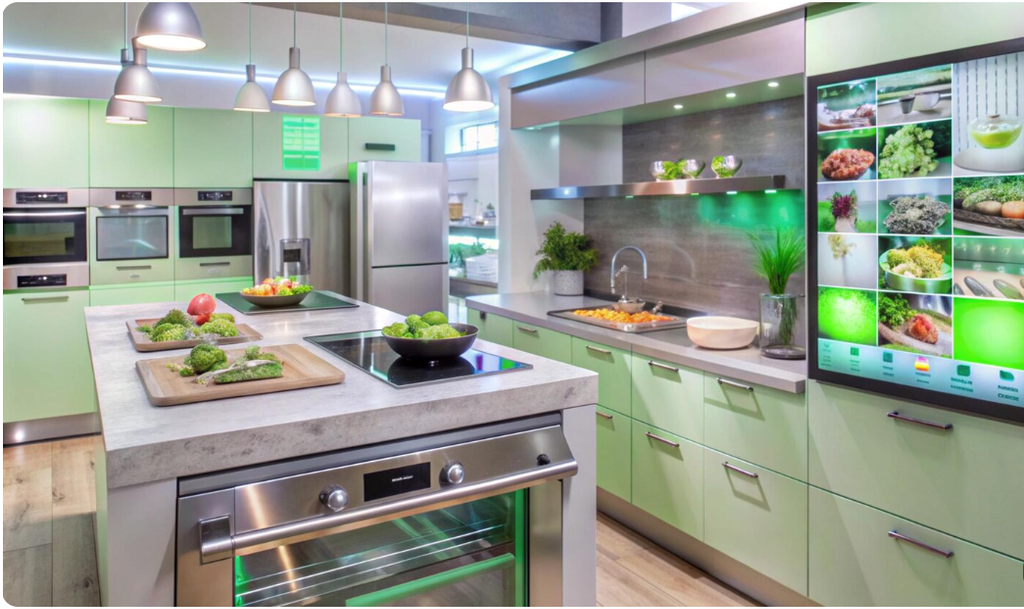
The kitchen should make cooking and cleaning convenient. Consider the placement of the sink, refrigerator, cooktop, preparation counters, and cabinets.
An L-shaped kitchen can work well in a corner, while a galley kitchen can fit a narrow space. A straight-line kitchen may be appropriate for very compact apartments.
Good ventilation, adequate task lighting, and organized storage can improve everyday usability.
A Practical Bathroom
A one-bedroom apartment typically includes one bathroom. Its layout should provide enough space for the toilet, sink, shower or bathtub, and necessary storage.
A walk-in shower may work well in a compact bathroom, while wall-mounted cabinets can free up floor space. Proper ventilation and moisture-resistant materials are also important.
A Well-Planned Living Room
The living room should provide space to relax, watch television, read, or entertain guests. Arrange the sofa, television, coffee table, and other furniture to preserve clear walking paths.
In an open-concept apartment, rugs, lighting, and furniture placement can help define the living area without adding walls.
Sufficient Storage
Storage is one of the most important considerations in a small apartment. Use bedroom wardrobes, kitchen cabinets, entryway shelves, and under-bed storage to keep belongings organized.
Built-in furniture can be particularly useful because it makes efficient use of available wall space.
How to Make a One Bedroom Apartment Feel Larger
Use Natural Light
Large or well-positioned windows can make rooms feel brighter and more open. Avoid placing tall furniture directly in front of windows when possible.
Light-filtering curtains can provide privacy without blocking too much daylight.
Choose Light and Coordinated Colors
White, cream, pale gray, and soft beige can help reflect light. A consistent color palette between the living room, kitchen, and entryway can also create a more unified appearance.
Use darker colors as accents rather than overwhelming a small space.
Select Multifunctional Furniture
Furniture that serves multiple purposes can save valuable space. Consider a storage bed, an extendable dining table, a nesting coffee table, or a sofa bed for occasional guests.
Choose pieces that fit the room’s proportions instead of filling every available corner.
Use Mirrors Strategically
A mirror positioned opposite a window can reflect daylight and create a greater sense of depth. Full-length mirrors can also be practical in bedrooms and entryways.
Avoid adding too many reflective surfaces, as this can create visual clutter.
Reduce Unnecessary Partitions
An open or semi-open layout can make an apartment feel more spacious. If you need privacy, consider sliding doors, glass partitions, or curtains where appropriate.
Any structural changes should be reviewed by a qualified professional and approved according to applicable building rules.
Choosing the Right One Bedroom Apartment Layout
The best floor plan depends on your daily routine, furniture, and future requirements.
| Layout type | Main advantage | Important consideration |
|---|---|---|
| Compact layout | Efficient use of space | Storage and furniture dimensions |
| Open concept | Spacious shared living area | Noise and cooking ventilation |
| Separate kitchen | Greater separation between cooking and relaxing | May use more wall and circulation space |
| Balcony layout | Additional outdoor space | Weather exposure and building restrictions |
| Home-office layout | Supports remote work | Privacy and electrical access |
| Separate dining layout | Comfortable meal and entertaining space | Requires additional floor area |
Before choosing a plan, consider which features you use most often. A larger living room may be more valuable than a separate dining area for some households, while others may prioritize an office or outdoor space.
Cost Factors for a One Bedroom Apartment
The cost of designing, renovating, or building a one-bedroom apartment depends on the location, size, material quality, labor costs, and complexity of the project.
Important factors include:
- Layout changes: Moving walls or altering room arrangements can increase labor costs.
- Kitchen installation: Cabinets, countertops, appliances, and plumbing affect the budget.
- Bathroom upgrades: Fixtures, waterproofing, ventilation, and tiling influence costs.
- Flooring and finishes: Material choices can significantly change the total.
- Lighting and electrical work: New outlets, switches, and lighting fixtures may require additional work.
- Storage and cabinetry: Built-in furniture can improve efficiency but may cost more initially.
- Windows and doors: Replacement or enlargement may involve structural and approval requirements.
- Professional services: Design fees, permits, inspections, and contractor costs vary by location.
For an accurate estimate, request itemized quotes based on your chosen floor plan and the actual condition of the property. Confirm whether the estimate includes materials, labor, approvals, and finishing work.
Common Mistakes to Avoid
Choosing Furniture Before Planning the Layout
Large furniture can make a small apartment feel crowded. Measure rooms and plan furniture placement before purchasing major items.
Ignoring Storage Requirements

Without sufficient storage, countertops and living areas can quickly become cluttered. Plan cabinets, wardrobes, and shelving around your everyday belongings.
Overlooking Privacy
An open layout can feel spacious but may expose the bedroom to noise from the living room. Consider bedroom placement, doors, and sound-reducing materials.
Forgetting Ventilation
Kitchens and bathrooms need appropriate ventilation to manage cooking odors and moisture. Review ventilation options when planning the layout.
Using Too Many Decorative Elements
Too many accessories, patterns, and oversized furniture pieces can overwhelm a compact interior. Choose a few coordinated elements that improve the appearance without reducing functionality.
Key Tips for Choosing the Best One Bedroom Apartment Floor Plan
- Measure the apartment before selecting a layout.
- Prioritize a private and comfortable bedroom.
- Choose a kitchen arrangement suited to your cooking habits.
- Ensure the bathroom has practical storage and ventilation.
- Keep the living room’s walking paths clear.
- Use built-in cabinets and vertical storage where possible.
- Consider a home-office corner if you work remotely.
- Make use of natural light and coordinated colors.
- Choose multifunctional furniture for smaller rooms.
- Confirm local requirements before making structural changes.
Conclusion
A one bedroom apartment floor plan can provide a comfortable and stylish home when the available space is arranged thoughtfully. From compact apartments and open-concept designs to layouts with balconies or dedicated workspaces, there are many ways to create an interior that supports your lifestyle.
The best plan balances privacy, storage, lighting, kitchen functionality, and comfortable circulation. Before choosing a design, consider your furniture requirements, daily routine, budget, and the features you may need in the future.
With careful planning, even a modest one-bedroom apartment can feel spacious, organized, and welcoming.
Frequently Asked Questions
1. What is the best size for a one-bedroom apartment?
The best size depends on your lifestyle and location. A compact apartment may work well with efficient storage and an open layout, while a larger apartment can provide more space for dining, working, and entertaining.
2. What rooms are included in a one-bedroom apartment floor plan?
A typical layout includes one private bedroom, a bathroom, a kitchen, and a living area. Depending on the size, it may also include a dining area, laundry facilities, storage closets, or a balcony.
3. How can I make a small one-bedroom apartment look bigger?
Use natural light, coordinated colors, multifunctional furniture, mirrors, and efficient storage. An open or semi-open living area can also create a greater sense of space.
4. Is an open-concept layout good for a one-bedroom apartment?
Yes. Open-concept layouts can make shared living areas feel larger and improve movement between the kitchen, dining, and living spaces. However, you should consider noise, ventilation, and the need for privacy.
5. What should I consider before choosing a one-bedroom apartment floor plan?
Consider the total area, bedroom size, kitchen arrangement, bathroom layout, storage, natural light, ventilation, furniture placement, and budget. If renovating, check building rules and obtain any required approvals before making structural changes.
| Read more: Small Farmhouse House Plans |