
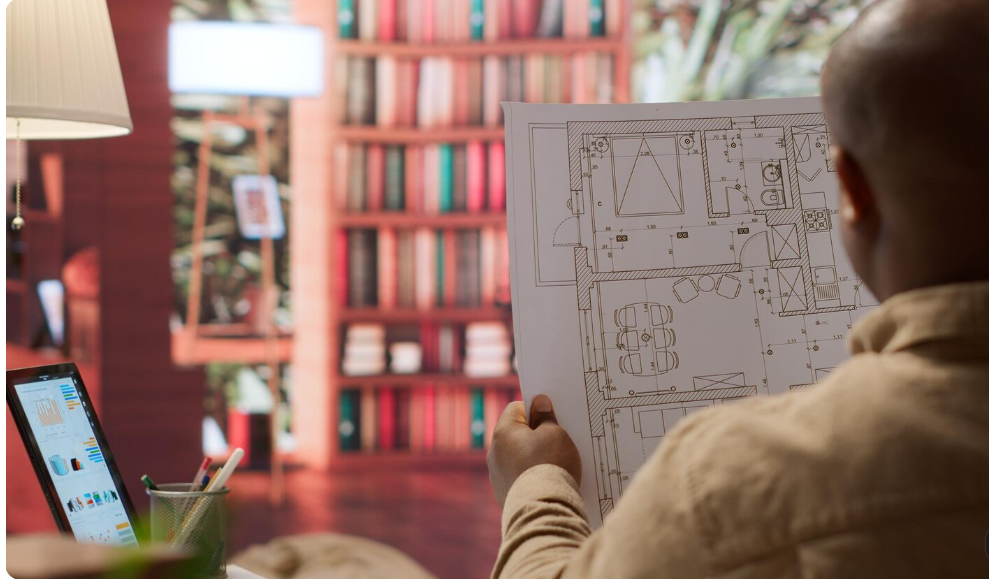
Small farmhouse homes have become a popular choice for people who appreciate comfortable living, timeless architecture, and practical use of space. These homes combine the warmth of traditional country houses with modern features that make everyday life easier. Whether you want a peaceful rural retreat, a compact family home, or a stylish country-inspired property, a thoughtfully designed farmhouse can offer an excellent balance of beauty and functionality.
Choosing the right floor plan is one of the most important steps in creating a farmhouse that suits your lifestyle. A good design considers the number of bedrooms, kitchen layout, storage requirements, natural lighting, outdoor living areas, and the size of your property.
Small homes can also be easier to maintain than larger houses, although actual construction and operating costs depend on location, materials, building methods, and local requirements.
Which Architectural Features Make a Small Farmhouse Look Beautiful?
Farmhouse architecture is recognized for its welcoming appearance and practical details. You can adapt traditional elements to suit a smaller, more contemporary home.
A Welcoming Front Porch and Attractive Entrance
A front porch can give a farmhouse a distinctive appearance while providing a comfortable outdoor seating area. Even a modest porch can create a useful transition between the outdoors and the interior.
Choose a porch depth that supports your intended furniture and circulation needs. Durable flooring, suitable railings, and weather-resistant materials can help keep the area functional.
Simple Rooflines and Balanced Exterior Proportions
Gable roofs, straightforward roof shapes, and balanced window placement are common features of farmhouse-inspired architecture.
Simple rooflines may reduce design complexity compared with elaborate roof configurations, although the final cost depends on structural requirements, materials, and local construction conditions.
Natural Materials and Classic Exterior Finishes
Wood-look siding, painted board-and-batten cladding, stone accents, and neutral exterior colors can create a farmhouse appearance.
Material selection should reflect local weather conditions and maintenance requirements. In areas exposed to heavy rain, humidity, or strong sunlight, appropriate moisture protection and durable finishes are especially important.
Large Windows and Natural Lighting
Well-positioned windows can brighten the interior and create a stronger visual connection with the outdoors. Consider the direction of sunlight, privacy, ventilation, and energy performance when selecting window sizes and locations.
Avoid adding windows purely for appearance if they compromise privacy or create excessive heat gain.
How Can You Design a Functional Kitchen in a Small Farmhouse?
The kitchen often becomes the center of everyday farmhouse living. A compact kitchen should provide adequate preparation surfaces, convenient storage, safe circulation, and a practical relationship with the dining area.
Choose a Layout That Fits the Available Space
A single-wall kitchen can work well in a narrow home, while an L-shaped arrangement may provide more counter space and storage. A U-shaped design can be efficient in some floor plans but may feel crowded if the room is too small.
Before choosing a layout, measure the refrigerator, oven, cabinets, and other appliances. Make sure doors can open comfortably and that the main walking routes remain clear.
Use Smart Storage and Durable Materials
Consider tall cabinets, pull-out drawers, corner storage solutions, and shelves that make frequently used items easy to reach.
Natural wood tones, simple cabinet fronts, farmhouse-style sinks, and durable countertops can complement the overall design. You do not need expensive materials to create an attractive kitchen; consistency and functionality often matter more.
What Are the Best Interior Design Ideas for Small Farmhouse Homes?
Interior design helps a compact farmhouse feel comfortable without wasting valuable space. The goal is to balance traditional character with modern convenience.
Use Light Colors and Consistent Finishes
Soft white, cream, beige, warm gray, and natural wood tones can help create a bright, relaxed atmosphere. A consistent color palette can also make connected rooms feel more spacious.
You can introduce contrast through cabinet hardware, light fixtures, furniture, or a carefully selected accent wall.
Choose Furniture That Fits the Room
Oversized furniture can make small rooms difficult to navigate. Measure furniture before purchasing it and preserve comfortable walking routes between the main areas.
Multifunctional pieces, such as storage benches, extendable dining tables, and sofa beds, can provide additional functionality without requiring separate furniture for every purpose.
Add Character With Farmhouse Details
Popular decorative features include exposed wood beams, simple shelving, vintage-inspired lighting, textured fabrics, and natural materials.
Use these details selectively. Too many decorative objects can create visual clutter and increase the effort required to keep the home organized.
Make Storage Part of the Design
Built-in shelves, under-bed drawers, entryway hooks, and linen cabinets can help keep everyday belongings organized.
Plan storage early rather than treating it as an afterthought. A small home often works best when frequently used items have a dedicated place.
How Much Does It Cost to Build a Small Farmhouse?
The cost of building a farmhouse depends on its size, location, design, materials, labor, site conditions, and utility connections. A simple rectangular home may be less expensive to construct than a design with multiple rooflines, custom windows, or elaborate exterior details.
The following figures are broad illustrative estimates for U.S. construction and are not current local contractor quotes. They represent possible planning ranges for basic-to-mid-range construction and may exclude land, major site work, utility extensions, furnishings, and other project-specific expenses.
Estimated Construction Costs by Home Size
| Approximate home size | Illustrative construction cost | Possible layout |
|---|---|---|
| 600 sq. ft. | $90,000–$150,000 | One bedroom, one bathroom |
| 800 sq. ft. | $120,000–$200,000 | One or two bedrooms |
| 1,000 sq. ft. | $150,000–$250,000 | Two bedrooms, one or two bathrooms |
| 1,200 sq. ft. | $180,000–$300,000 | Two or three bedrooms |
These figures use an illustrative range of approximately $150–$250 per square foot. Actual costs can be lower or higher depending on regional pricing, finish quality, construction method, and site conditions.
Additional Expenses to Include in Your Farmhouse Budget
- Land purchase and property surveys.
- Architectural design and engineering.
- Building permits and required inspections.
- Excavation, foundation, drainage, and grading.
- Water, electricity, sewage, or septic connections.
- Driveways, landscaping, and outdoor lighting.
- Appliances, furniture, and window treatments.
- Contingency funds for unexpected expenses.
A realistic budget should distinguish between the cost of constructing the house and the full cost of preparing the property for occupancy.
How Can You Make a Small Farmhouse More Energy-Efficient?
Energy efficiency can improve indoor comfort and help manage long-term utility expenses. The most effective features depend on the local climate, construction standards, and household habits.
Invest in Insulation and Air Sealing
Proper insulation and air sealing can help reduce unwanted heat transfer and drafts. Pay attention to the roof, exterior walls, floor system, windows, doors, and other potential air-leakage areas.
A well-sealed building should also have appropriate ventilation to maintain indoor air quality and manage moisture.
Choose Efficient Windows and Lighting
Energy-efficient windows can improve comfort when selected and installed according to the climate and orientation of the home.
LED lighting generally uses less electricity than traditional incandescent lighting. Using daylight effectively and switching off unnecessary lights can provide additional benefits.
Select an Appropriate Heating and Cooling System
Choose heating and cooling equipment based on a proper load calculation rather than simply selecting the largest available unit. Equipment that is correctly sized for the building can provide more consistent comfort and avoid unnecessary energy use.
What Should You Consider Before Choosing a Small Farmhouse Plan?
A beautiful floor plan must also work with the property and comply with local requirements.
Evaluate the Land and Building Regulations
Check the property’s dimensions, slope, drainage, access, setbacks, easements, and applicable zoning requirements. Some areas may have restrictions on building size, accessory structures, septic systems, or driveway placement.
A qualified local professional can help determine whether a proposed plan is suitable for the site.
Think About Your Future Needs
Consider whether you may need an additional bedroom, accessible bathroom, larger storage area, or workspace in the future.
Flexible rooms can serve different purposes as your household changes. However, future expansion should be considered alongside the initial foundation, roof, and utility design.
Work With an Experienced Designer or Builder

A professional can adapt a standard plan to the site’s conditions, local building codes, and your priorities. Before hiring anyone, review relevant experience, references, written estimates, insurance, and contract terms.
Do not assume that a floor plan found online is automatically suitable for construction in your area. It may require engineering, code adjustments, or site-specific modifications.
Frequently Asked Questions About Small Farmhouse House Plans
1. What is the best size for a small farmhouse?
The ideal size depends on your household, lifestyle, and budget. Homes of approximately 600–1,200 square feet can accommodate different compact layouts, ranging from one-bedroom retreats to two- or three-bedroom family homes. Room dimensions and storage requirements matter as much as total square footage.
2. Are small farmhouse house plans cheaper to build?
They can be less expensive overall because they require less floor area and may use fewer materials. However, kitchens, bathrooms, foundations, and utility systems still create significant costs. Site preparation, labor rates, and design complexity also influence the final budget.
3. Can a small farmhouse include three bedrooms?
Yes. A three-bedroom layout is possible when the available floor area is arranged efficiently. Compact bedrooms, shared bathrooms, built-in storage, and an open living area can help make the design practical.
4. What features make a farmhouse look traditional?
Common features include gable roofs, welcoming porches, simple exterior finishes, balanced windows, natural materials, and understated decorative details. These elements can be adapted to modern construction and smaller floor plans.
5. Can I customize a small farmhouse house plan?
Yes. A standard plan can often be modified to suit your property, preferred room arrangement, storage needs, and architectural style. Changes should be reviewed by qualified professionals to confirm structural safety and compliance with local building requirements.
| Read more: Timber Floor Pattern: Popular |
2 Comments
[…] Read more: Small Farmhouse House Plans […]
[…] Read more:Small Farmhouse House Plans: […]