
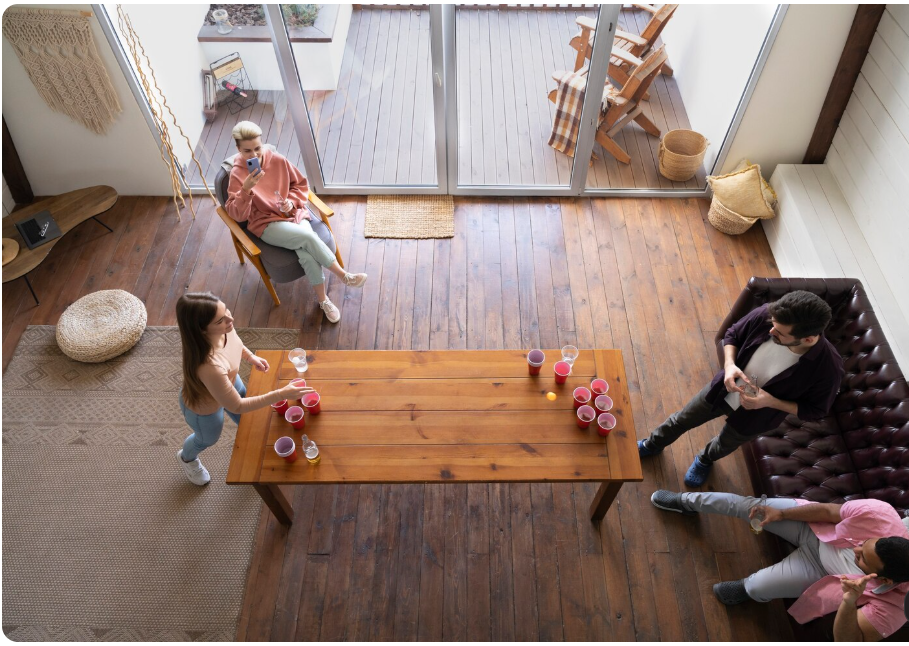
farmhouse plans with mother in law suite are an excellent choice for families who want a spacious, comfortable home that combines traditional farmhouse charm with flexible living arrangements. These house plans provide a private living area for parents, in-laws, adult children, or guests while allowing everyone to remain connected under one roof.
Modern farmhouse designs are popular for their welcoming front porches, open floor plans, large kitchens, natural materials, and practical layouts. Adding a mother-in-law suite makes these features even more useful by creating a dedicated space with a bedroom, bathroom, and, in some designs, a private entrance or kitchenette.
Whether you are planning a single-story farmhouse, a modern farmhouse with a large garage, or a country home on a spacious lot, choosing the right floor plan can help you balance privacy, accessibility, and shared family living.
What Are Farmhouse Plans With a Mother-in-Law Suite?
Farmhouse plans with a mother-in-law suite are residential designs that include a separate or semi-independent living area within the main house or as an attached section of the property.
The suite is often designed for an older family member, but it can also accommodate visitors, adult children, or a live-in caregiver.
A typical mother-in-law suite may include:
- A private bedroom
- A full bathroom
- A sitting area
- A kitchenette or compact kitchen
- A separate entrance
- A closet and storage space
- Convenient access to shared living areas
Not every plan includes all these features. Some designs provide a private bedroom and bathroom connected to the main house, while others offer a more independent apartment-style layout.
The best option depends on your family’s lifestyle, privacy requirements, budget, and long-term housing needs.
Benefits of Choosing a Farmhouse With a Mother-in-Law Suite
1. Comfortable Multigenerational Living
A farmhouse with an in-law suite makes it easier for different generations to live together while maintaining their own routines.
Parents or relatives can enjoy a private bedroom and bathroom without needing to share every part of the home. At the same time, everyone can gather in the kitchen, dining room, living room, or outdoor areas.
This arrangement can be especially helpful for families who want to remain close while preserving personal space.
2. Flexible Space for Changing Needs
A mother-in-law suite does not have to serve the same purpose forever.
When family circumstances change, the space may become a guest suite, home office, hobby room, or private accommodation for an adult child.
Planning the room with flexible furniture arrangements, sufficient storage, and a practical bathroom layout can make it useful for years.
3. Traditional Farmhouse Charm
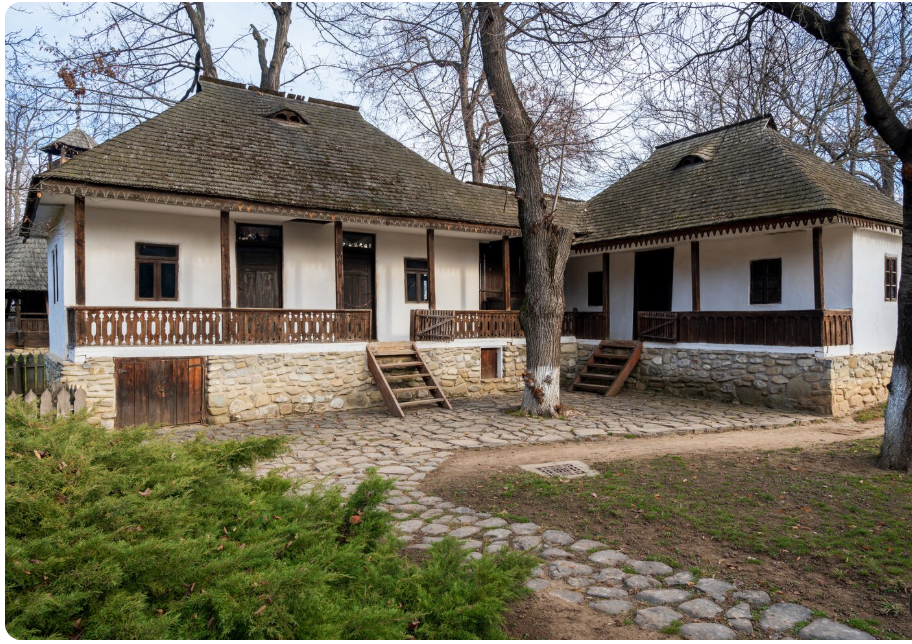
Farmhouse architecture combines a relaxed atmosphere with practical design features. Popular elements include covered porches, gabled roofs, board-and-batten siding, natural wood accents, and large windows.
A separate suite can be incorporated without sacrificing the home’s overall appearance. Matching rooflines, exterior finishes, windows, and trim can help the addition feel like a natural part of the original design.
4. More Privacy for Everyone
Privacy is an important consideration when multiple generations share a home.
A suite positioned away from the main bedrooms can provide a quieter environment. A private entrance, separate sitting area, and sound-insulated walls may further improve independence.
Families should also consider noise from kitchens, laundry rooms, garages, and entertainment spaces when deciding where the suite should be located.
5. Potential Long-Term Value
A thoughtfully designed in-law suite may make a home attractive to buyers who want flexible living arrangements.
However, the financial benefit depends on the local housing market, construction quality, permitted use, and buyer preferences. An additional suite does not automatically increase a property’s resale value by more than its construction cost.
Popular Farmhouse Floor Plans With an In-Law Suite
1. Single-Story Farmhouse With a Private Suite
A single-story farmhouse is a practical choice for families who prefer to avoid stairs.
The main living areas can be positioned near the center of the home, with the mother-in-law suite located at one end. This arrangement provides easy access to shared spaces while maintaining separation between bedrooms.
Useful features include:
- An open kitchen and dining area
- A large family room
- A covered front porch
- A private bedroom and bathroom for relatives
- A laundry room near the main bedroom area
- A garage with convenient interior access
For aging relatives, consider step-free entrances, wide doorways, slip-resistant flooring, and a bathroom designed for accessibility.
2. Modern Farmhouse With an Attached In-Law Apartment
An attached apartment provides more independence than a conventional guest bedroom.
The suite may have its own exterior entrance, living room, bedroom, bathroom, and kitchenette. An interior connecting door can allow family members to move between spaces when desired.
This layout is suitable for homeowners who want relatives nearby but do not want every activity to take place in shared rooms.
For a cohesive exterior, coordinate the apartment’s windows, siding, roof pitch, and porch details with the main farmhouse.
3. Farmhouse With a Split-Bedroom Layout
A split-bedroom floor plan places the primary bedroom on one side of the home and secondary bedrooms on the other.
The mother-in-law suite can be positioned near the secondary bedrooms or in a separate wing, depending on the desired level of privacy.
This arrangement can work well for families with children because it creates distinct bedroom zones. However, ensure that the suite has convenient access to the kitchen, laundry area, and outdoor spaces.
4. Farmhouse With a Walkout or Basement In-Law Suite
On a sloping property, a basement suite may provide direct outdoor access.
A walkout design can include a bedroom, bathroom, sitting area, and patio-facing windows. This can create a semi-independent living area while making efficient use of the site’s natural elevation.
Before choosing this layout, evaluate waterproofing, drainage, ventilation, ceiling height, natural light, and emergency exit requirements.
5. Farmhouse With a Detached Guest Cottage
A detached cottage or accessory dwelling unit can provide a higher degree of separation from the main house.
It may be suitable for relatives who value independence or for families who expect the accommodation to serve several different purposes over time.
Detached buildings usually require additional site planning, utility connections, and construction work. Local zoning and building rules should be checked before committing to this design.
Essential Features to Include in Your Floor Plan
| Feature | Why It Matters |
|---|---|
| Private bedroom | Provides a comfortable personal retreat |
| Full bathroom | Improves convenience and independence |
| Separate entrance | Allows flexible access and privacy |
| Kitchenette | Supports light meal preparation when permitted |
| Closet and storage | Keeps personal belongings organized |
| Sound insulation | Reduces noise between living areas |
| Wide doorways | Improves accessibility |
| Step-free access | Helps accommodate mobility limitations |
| Natural lighting | Makes the suite feel brighter and more welcoming |
| Outdoor seating area | Creates a pleasant private retreat |
Not every family needs every feature. Prioritize the elements that support the intended occupant’s comfort, safety, and independence.
How to Design a Functional Mother-in-Law Suite

Plan the Suite’s Location Carefully
The suite should be close enough to shared spaces for convenient family interaction but sufficiently separated to provide privacy.
A location near the kitchen may be useful for an older relative who enjoys joining family meals. A separate wing may be preferable for someone who keeps different hours or frequently hosts visitors.
Consider the route between the suite, the front entrance, the garage, and outdoor areas.
Make Accessibility a Priority
If an older relative will occupy the suite, accessibility should be part of the original design rather than an afterthought.
Consider these features:
- A no-step entrance where feasible
- Wider doors and clear walking paths
- Lever-style door handles
- Slip-resistant flooring
- Good lighting in corridors
- A curbless shower where appropriate
- Reinforced bathroom walls for grab-bar installation
- Easy access to essential rooms
The specific design should reflect the occupant’s current needs and anticipated mobility requirements.
Decide Whether to Include a Kitchenette
A kitchenette can make the suite more independent. Depending on local requirements, it may include a small refrigerator, microwave, sink, and counter space.
A full kitchen provides more cooking flexibility but may require additional plumbing, electrical work, ventilation, and permits. Discuss the intended use with your designer before finalizing the layout.
Balance Privacy and Connection
An interior door between the suite and the main home can be helpful for family interaction. It can also be closed when privacy is needed.
Sound-insulated walls and carefully positioned doors can reduce noise. If the suite includes a separate entrance, ensure that outdoor lighting and access paths are safe and convenient.
Use Consistent Farmhouse Design Elements
The in-law suite should complement the main home’s architecture.
Popular design choices include:
- White or warm-neutral siding
- Natural wood beams and accents
- Black or bronze window frames
- Simple shaker-style cabinetry
- Durable wood-look flooring
- Classic farmhouse lighting
- Covered porches and practical outdoor seating
Using similar finishes throughout the home creates a unified appearance even when the suite has a distinct layout.
Understanding the Cost of a Farmhouse With an In-Law Suite
The cost depends on the home’s size, location, structural complexity, material choices, and the level of independence provided by the suite.
A simple bedroom-and-bathroom arrangement generally requires fewer specialized features than a fully independent apartment with a kitchen and separate utilities.
| Cost factor | What can affect the budget |
|---|---|
| Overall house size | Foundation, framing, roofing, and materials |
| Suite layout | Bedroom, bathroom, living area, and storage |
| Plumbing | Bathroom fixtures, kitchen sink, and pipe routing |
| Electrical work | Lighting, outlets, appliances, and separate circuits |
| Accessibility | Wider openings, accessible showers, and ramps |
| Exterior design | Porches, windows, siding, and roof details |
| Site preparation | Grading, drainage, excavation, and utility access |
| Permits and professional fees | Architectural plans, engineering, and local approvals |
Ways to Manage Construction Costs
- Finalize the floor plan before construction begins.
- Place bathrooms and kitchen plumbing near existing service areas when practical.
- Use standard window and door sizes where appropriate.
- Choose durable, readily available materials.
- Avoid unnecessary structural complexity.
- Obtain detailed estimates from qualified contractors.
- Include a contingency for unexpected construction expenses.
Ask for separate estimates for the main house and the mother-in-law suite. This makes it easier to understand which features contribute most to the total budget.
Common Mistakes to Avoid

Making the suite too small: A bedroom and bathroom may not provide enough room for comfortable daily living. Consider storage, seating, and clear walking space.
Ignoring accessibility: Stairs, narrow doors, and difficult shower access can become problems later. Plan for the occupant’s needs from the beginning.
Placing the suite beside noisy rooms: Laundry areas, garages, and entertainment rooms can disturb occupants. Consider sound insulation and room placement.
Forgetting natural light: Windows can improve comfort and make a suite feel less confined, provided privacy and energy performance are addressed.
Overlooking local regulations: Separate entrances, cooking facilities, and independent living areas may be subject to zoning, building, occupancy, or accessory-dwelling rules.
Underestimating ongoing expenses: Larger homes and additional bathrooms can increase utility, cleaning, and maintenance costs.
Frequently Asked Questions
1. What is a farmhouse plan with a mother-in-law suite?
It is a farmhouse design that includes a separate or semi-private living area for a relative, guest, or other household member. The suite commonly includes a bedroom and bathroom and may also include a sitting area, kitchenette, or private entrance.
2. How large should a mother-in-law suite be?
The appropriate size depends on the intended use, local requirements, and available budget. A compact suite may contain a bedroom and bathroom, while a more independent apartment may need additional space for a living area, storage, and kitchen facilities.
3. Is a separate entrance necessary?
No. Some suites connect directly to the main house, while others have their own exterior entrance. A separate entrance is useful when greater privacy and independence are priorities.
4. Can a farmhouse with an in-law suite be built on a narrow lot?
Yes, depending on local setbacks, building rules, and the available footprint. A compact single-story plan, a two-story farmhouse, or a carefully designed side or rear suite may be possible. A qualified designer can help evaluate the site.
5. Can a mother-in-law suite be used as a rental apartment?
Possibly, but this depends on local zoning, building codes, occupancy rules, permits, and other applicable regulations. Confirm the legal requirements before planning to rent the space.
| Read more: emergency handyman: Fast and |