
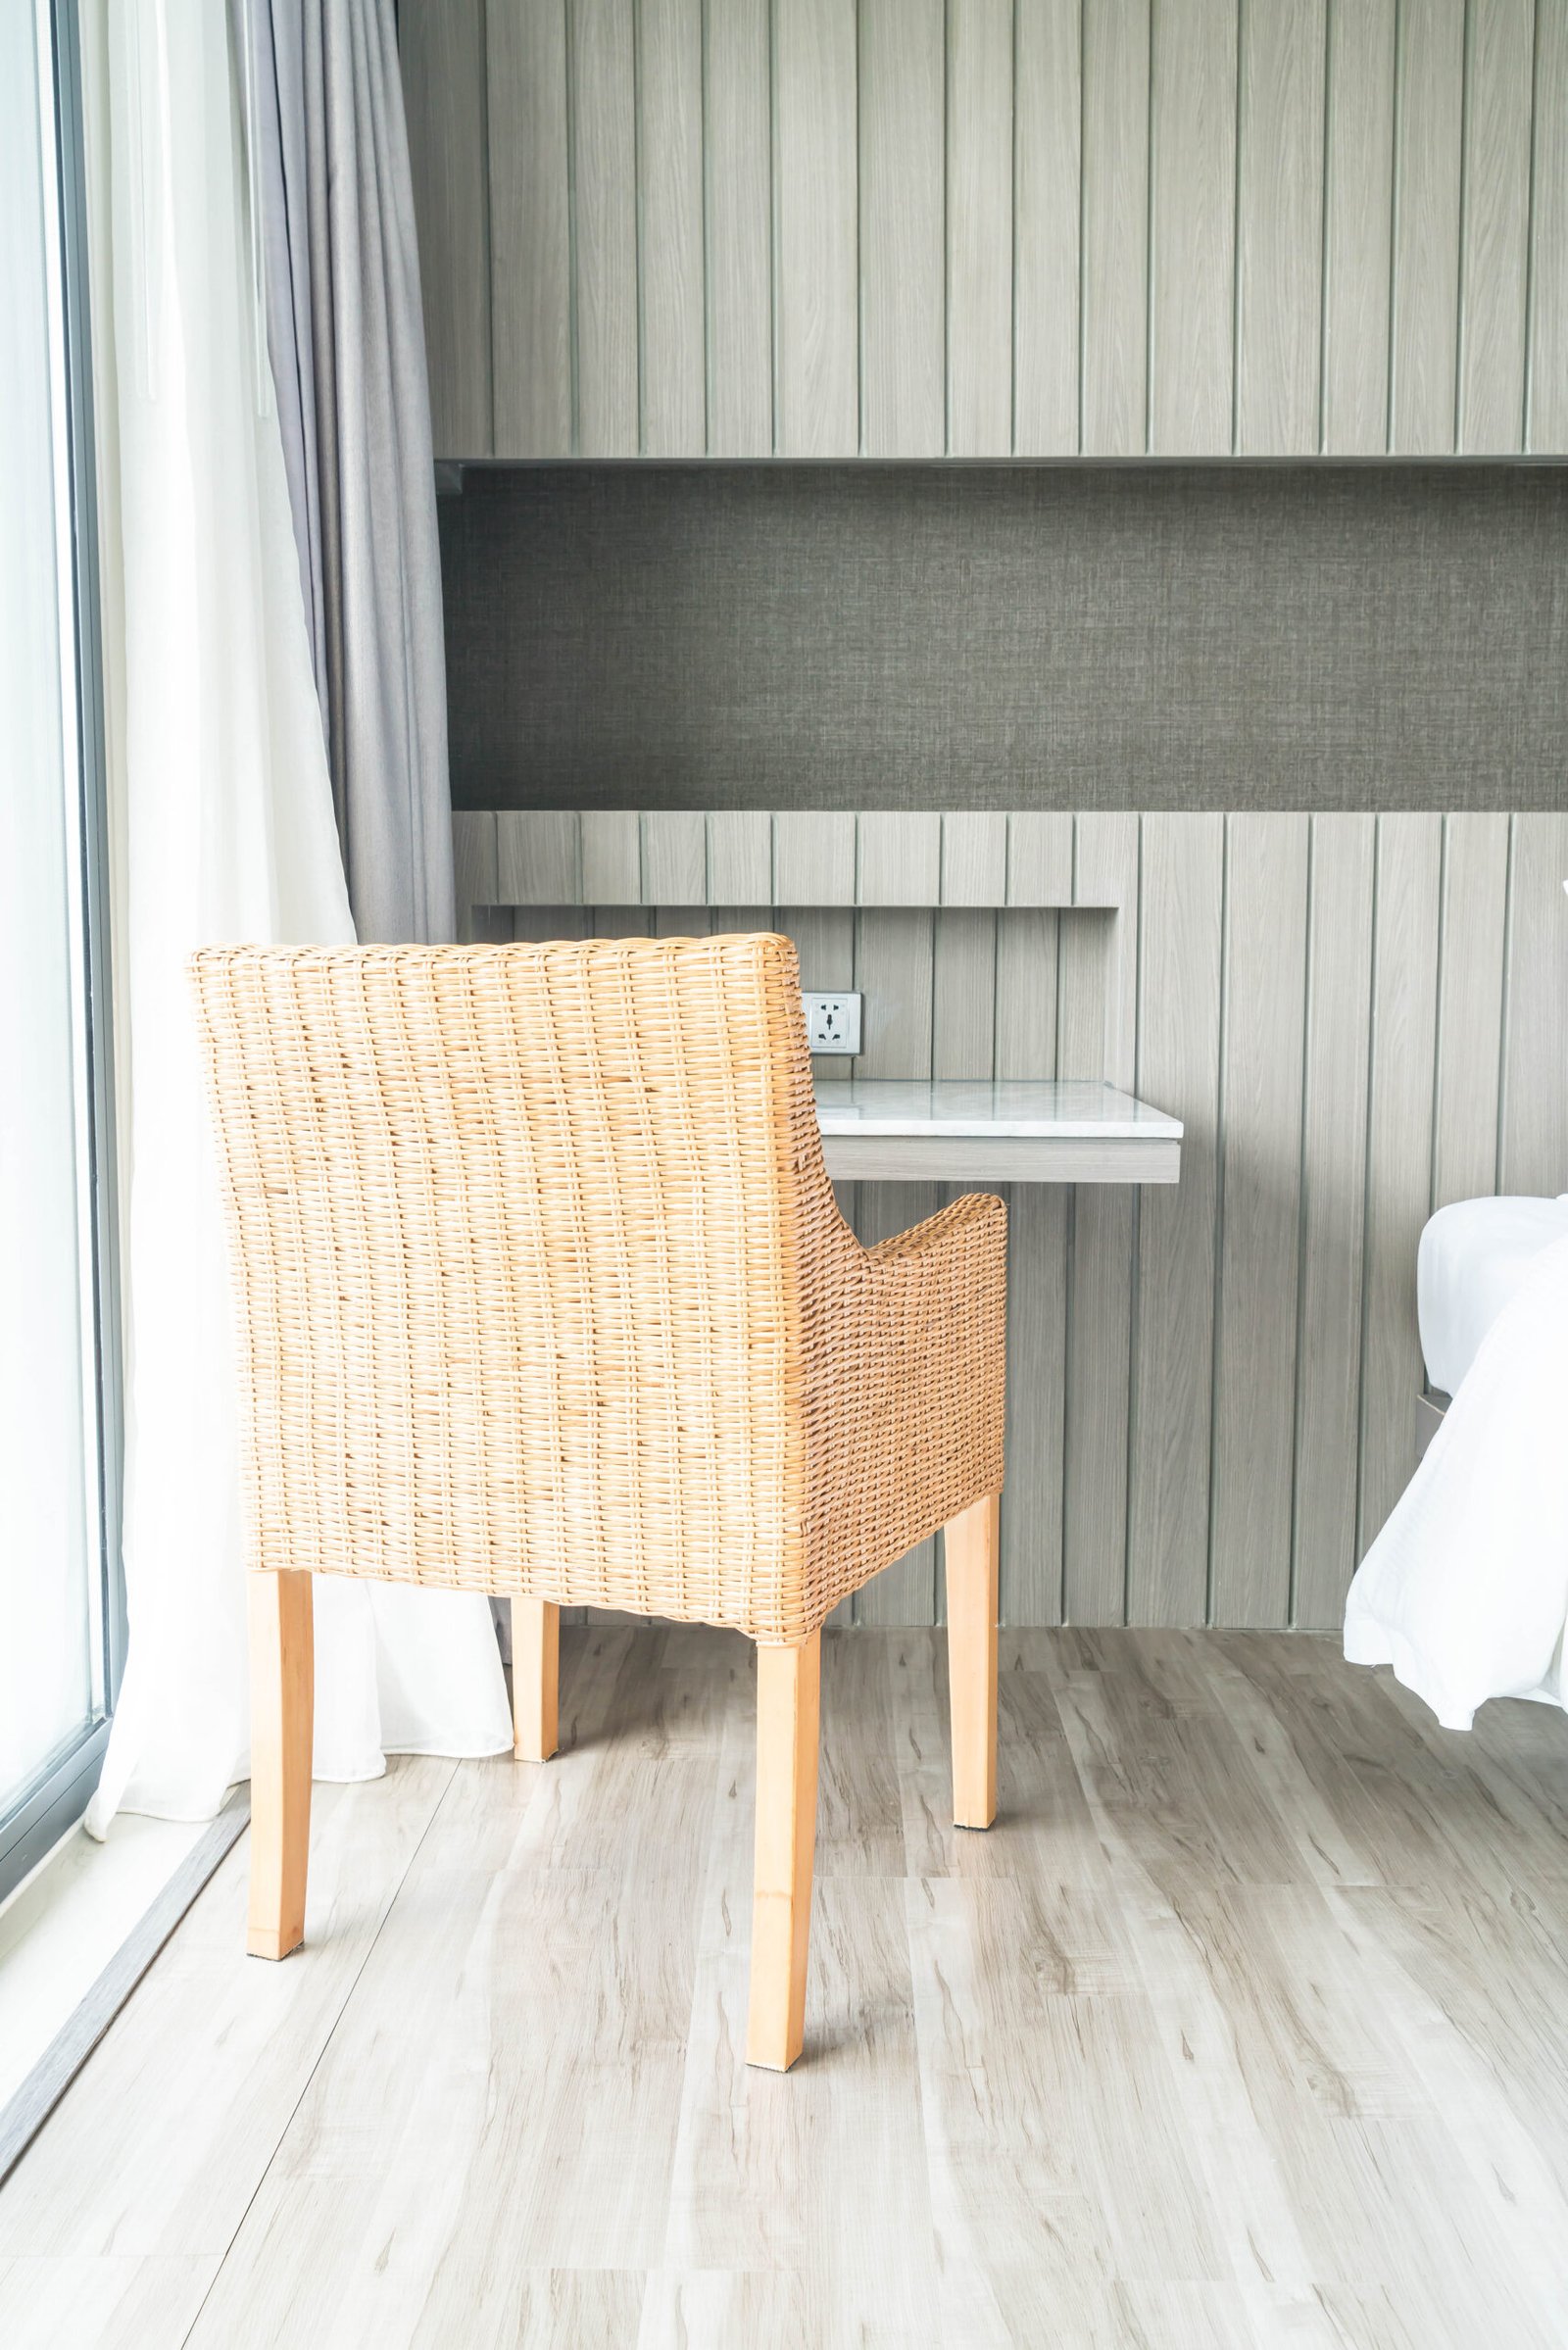
A timber floor pattern can transform the appearance of any interior by adding warmth, natural texture, and timeless character. Whether you are renovating a traditional home, designing a modern apartment, or updating a commercial space, the right timber flooring layout can make a room feel more spacious, elegant, and visually balanced. From classic straight planks to sophisticated herringbone and chevron designs, timber floors offer numerous ways to personalize an interior.
Choosing a suitable timber floor pattern involves more than selecting a wood color. The direction of the boards, the size of the planks, the type of timber, the room dimensions, and the installation method all influence the final result. Some patterns create a clean and understated appearance, while others introduce movement and become a focal point.
This guide explores popular timber floor patterns, their advantages, suitable applications, installation considerations, and practical tips to help you select a design that complements your home.
What Is a Timber Floor Pattern?
A timber floor pattern refers to the arrangement and direction of wooden boards installed across a floor. Although many people associate timber flooring with long, parallel planks, wood can be arranged in several decorative layouts to create different visual effects.
The simplest design uses straight boards placed parallel to one another. More intricate arrangements, such as herringbone, chevron, and parquet, combine individual pieces at different angles to create geometric shapes.
Timber floor patterns can be created using solid hardwood, engineered timber, or other wood-based flooring products designed for specific installation methods. The choice of material affects the available board sizes, stability, maintenance requirements, and installation cost.
A suitable pattern can complement almost any interior style. Straight boards work well in minimalist spaces, while herringbone and parquet layouts can bring a traditional or luxurious feel to living rooms, hallways, dining areas, and bedrooms.
Popular Types of Timber Floor Patterns
Different timber floor patterns offer distinct visual characteristics. The best option depends on your preferred style, room dimensions, budget, and the complexity of installation.
Straight Lay Timber Flooring
The straight lay pattern is one of the most popular timber flooring designs. In this arrangement, boards are installed in parallel rows, usually running along the length or width of the room. The ends of adjacent boards are typically staggered to create a balanced layout.
This pattern is popular because of its simplicity and versatility. It allows the natural grain, knots, and color variations of the timber to remain the main visual feature without competing with an elaborate geometric design.
Straight timber flooring works particularly well in bedrooms, living rooms, kitchens, and open-plan interiors. Long boards running along the longest dimension of a room can help emphasize its length, although the best direction also depends on lighting, doorways, and the room’s overall layout.
Another advantage is that straight lay flooring is often easier and less expensive to install than complex patterns. It may also generate less cutting waste, depending on the room shape and board dimensions.
Herringbone Timber Floor Pattern
The herringbone pattern is a classic flooring design created by arranging rectangular boards in a repeating zigzag formation. Each board meets another at a right angle, producing a distinctive pattern that resembles the bones of a fish.
Herringbone timber flooring is frequently used in elegant homes, boutique hotels, stylish apartments, and traditional interiors. It adds visual interest while retaining a balanced and symmetrical appearance.
This pattern can work well in both large and relatively small rooms. In a spacious living room, it creates a striking floor design. In a hallway, it can guide the eye along the length of the space.
Light oak herringbone floors often suit Scandinavian and contemporary interiors, while darker timber shades can create a more formal atmosphere. Because the layout requires more precise cutting and placement than straight boards, installation usually takes longer and may cost more.
Chevron Timber Floor Pattern
Chevron flooring is another popular geometric arrangement. It resembles herringbone but uses boards cut at an angle so that their ends meet in a continuous point, forming a repeated V-shaped pattern.
The main visual difference is the continuous zigzag line created by the angled ends. Chevron flooring often looks sleek and refined, making it suitable for contemporary homes, formal dining rooms, luxury apartments, and stylish entryways.
The pointed lines can draw attention toward a focal point or emphasize the length of a room. A pale timber finish can make the design feel light and modern, while a rich brown finish can produce a more dramatic appearance.
Chevron installation generally requires carefully manufactured boards and accurate alignment. As a result, material and labor costs can be higher than those of a basic straight lay floor.
Basketweave Timber Flooring
Basketweave flooring uses short timber pieces arranged to resemble the interlaced structure of a woven basket. Depending on the design, small groups of boards alternate between horizontal and vertical directions.
This pattern is often associated with traditional interiors, period properties, and decorative parquet floors. It creates texture without relying on the long, continuous zigzag lines found in herringbone or chevron layouts.
Basketweave patterns can be installed in entryways, dining rooms, studies, and selected feature areas. They are especially effective when the wood color is relatively consistent, allowing the geometry to stand out without making the room feel overly busy.
The pattern requires planning because the individual blocks must align correctly. It is important to confirm the availability of suitable flooring pieces before committing to a particular basketweave design.
Parquet Timber Floor Pattern
Parquet is a broad category of flooring made by arranging small pieces of wood into decorative geometric designs. Herringbone, chevron, basketweave, and square-block arrangements can all fall within the wider parquet flooring category.
Traditional parquet floors often feature square motifs, repeated blocks, diamonds, or other geometric shapes. These designs can add a distinctive architectural element to a room and are commonly associated with classic homes and formal interiors.
Modern parquet designs may use lighter wood colors, larger geometric shapes, or simplified arrangements that complement contemporary furniture.
Parquet can be an excellent choice when the floor is intended to become a major design feature. However, intricate patterns often require more installation time, careful subfloor preparation, and skilled workmanship.
Random-Length Timber Flooring
Random-length flooring uses boards of varying lengths rather than repeating a uniform arrangement. The boards are generally laid in parallel rows, with their end joints staggered according to an installation plan.
This approach creates a natural, relaxed appearance because the floor does not have a rigid repeating rhythm. It can be particularly suitable for rustic, farmhouse, coastal, and contemporary interiors.
Random-length boards can also make a floor look closer to traditional timber construction, where individual pieces may naturally vary in size. However, the layout still needs to follow the manufacturer’s requirements for minimum board lengths and end-joint spacing.
Diagonal Timber Flooring
Diagonal flooring places straight boards at an angle to the walls, commonly around 45 degrees. This creates a different visual effect from a standard parallel layout without requiring the full complexity of a parquet pattern.
Diagonal timber flooring can make a room feel more dynamic and can help direct attention toward a central feature. It may be useful in rooms with unusual proportions or interiors where a conventional layout feels too plain.
The main disadvantage is additional cutting and material waste along the room’s edges. Installation may also require more planning to ensure that the pattern remains visually balanced.
Timber Floor Pattern Comparison
The following table summarizes the main characteristics of common timber flooring layouts.
| Timber Floor Pattern | Visual Style | Best-Suited Spaces | Installation Complexity |
|---|---|---|---|
| Straight lay | Simple and timeless | Bedrooms, living rooms, open-plan areas | Low to moderate |
| Herringbone | Classic and decorative | Living rooms, hallways, dining rooms | Moderate to high |
| Chevron | Refined and geometric | Modern homes, entryways, formal rooms | High |
| Basketweave | Traditional and textured | Studies, dining rooms, feature areas | Moderate to high |
| Parquet | Decorative and architectural | Formal living areas, feature spaces | Moderate to high |
| Random-length | Natural and relaxed | Rustic, coastal, and contemporary interiors | Low to moderate |
| Diagonal | Dynamic and directional | Living rooms, unusual layouts | Moderate |
Actual installation difficulty depends on the flooring system, room shape, board dimensions, and installer experience. A floating engineered timber floor may have different requirements from a traditional glued-down or nailed timber installation.
How to Choose the Right Timber Floor Pattern
Choosing a timber floor pattern should begin with the way you want the room to look and feel. The right arrangement can improve visual balance, complement furniture, and create a consistent design throughout your home.
Consider the Room Size
Room dimensions can influence how a flooring pattern appears. Straight boards often work well in small rooms because their simple lines create a calm and uncluttered surface.
Herringbone and chevron patterns can add character to smaller areas, but the scale of the boards matters. Very small geometric pieces may create a busy appearance, while larger pieces can look more balanced in a spacious room.
Before choosing a design, consider the room’s length, width, ceiling height, and the position of doors and windows. A sample layout or scaled drawing can help you understand how the pattern will look once installed.
Choose the Right Board Direction
The direction of the boards can influence how the room is perceived. Running straight boards along the longest dimension may emphasize length and create a more continuous appearance.
Installing boards in relation to the main source of natural light is another common design approach. In some rooms, running the boards toward the principal window can make the joints less noticeable. However, the best direction depends on the architecture and the visual effect you want to achieve.
Structural subfloor requirements and manufacturer instructions should also be considered. Board direction should not be decided on appearance alone when the installation system has specific requirements.
Match the Pattern to Your Interior Style
Different timber floor patterns complement different interior design styles.
For a minimalist home, straight-laid timber in a pale oak or natural finish can create a clean foundation. For a traditional interior, herringbone or classic parquet can add heritage-inspired character.
A chevron pattern may suit a contemporary apartment with streamlined furniture and simple architectural details. Random-length boards can complement rustic interiors, textured fabrics, and natural materials.
It is helpful to coordinate the floor with cabinetry, wall colors, furniture, and lighting. The flooring does not need to match every wooden surface exactly, but the undertones should work together.
Think About Maintenance and Repairs
Timber flooring requires appropriate care, regardless of the pattern. Dust, grit, and moisture should be managed to reduce wear and protect the finish.
Straight-laid boards can sometimes be easier to repair or replace because of their straightforward arrangement. Complex parquet layouts may require more careful matching if individual pieces become damaged.
Maintenance also depends on the timber species and finish. Oiled surfaces may require periodic maintenance products, while lacquered or coated surfaces have different cleaning requirements. Follow the flooring manufacturer’s instructions to preserve the finish.
Best Timber Floor Patterns for Different Rooms
Different rooms have different design and practical requirements. Selecting a pattern for the specific space can help create a more successful result.
Living room: Straight timber boards provide a versatile foundation for many furniture styles. Herringbone can add a more decorative focal point, especially in a larger living area.
Bedroom: Straight-laid timber in a warm, natural shade can create a calm atmosphere. A subtle grain pattern may help keep the room visually relaxed.
Hallway: Herringbone and chevron layouts can create a strong sense of direction. Straight boards running along the hallway may also emphasize its length.
Dining room: Parquet or herringbone flooring can introduce a refined appearance, especially when paired with a well-proportioned dining table and coordinated lighting.
Kitchen: Timber flooring can create a warm and inviting look, but moisture management is important. Choose a suitable timber product and finish, and clean spills promptly.
Open-plan interiors: A consistent straight board layout can connect different areas and create a sense of continuity. Decorative patterns may work well in a defined section if the transition is planned carefully.
Timber Flooring Materials and Their Impact on Patterns
The flooring material affects which patterns are practical and how the finished surface performs. Solid timber and engineered timber are two common options, but they differ in construction and installation requirements.
Solid timber boards are made from a single piece of wood. They can often be sanded and refinished, depending on their thickness and condition. However, changes in humidity can cause expansion and contraction, so installation and environmental conditions are important.
Engineered timber flooring contains a real wood surface layer attached to a multi-layer base. Its construction is designed to improve dimensional stability compared with many solid wood products. Engineered timber is available in a range of finishes and may support different layouts, depending on the product.
Not every flooring board is suitable for every pattern. Chevron, herringbone, and other geometric designs may require specific left- and right-handed pieces, precise dimensions, or compatible locking systems. Confirm the product’s intended installation method before selecting a decorative layout.
The wood species also affects the appearance. Oak is popular for its varied grain and broad range of finishes. Walnut offers deeper tones, while maple can provide a lighter, more uniform appearance. The final color will depend on the timber species, surface treatment, lighting, and aging.
Timber Floor Pattern Installation Tips
A well-designed pattern can only look its best when it is installed correctly. Preparation is especially important for geometric layouts, where small alignment errors can become noticeable across the room.
Start by checking that the subfloor is clean, dry, stable, and sufficiently level according to the flooring manufacturer’s requirements. Any moisture issues or structural defects should be resolved before installation begins.
Next, measure the room and plan the starting point. For herringbone and chevron designs, establish a clear centerline or other reference line so that the pattern remains balanced. Check how the pattern will meet walls, doorways, thresholds, and adjoining flooring.
Order enough material to allow for cutting waste and future repairs. Decorative layouts often require more cutting than straight-laid boards, so the required allowance may be higher. The exact amount depends on the room shape, product dimensions, and installer recommendations.
Follow the correct installation method, whether it involves floating, gluing, or nailing the boards. Do not assume that all engineered or solid timber products can be installed using the same method.
For complex patterns, professional installation can help reduce alignment errors, material waste, and problems at room edges. A skilled installer can also advise on transitions, expansion requirements, and the most suitable layout for the room.
How Much Does a Timber Floor Pattern Cost?
The cost of a timber flooring project depends on the material, board dimensions, selected pattern, room size, subfloor condition, and local labor rates.
Straight-laid boards are generally simpler to install and may require less cutting. Herringbone, chevron, and intricate parquet patterns often cost more because they demand additional preparation, accurate alignment, and more installation time.
Other potential expenses include removing existing flooring, repairing the subfloor, supplying underlayment, installing trims, and adjusting doors. Premium timber species and specialty finishes can also increase material costs.
When comparing quotations, ask whether the price includes materials, labor, cutting waste, surface preparation, and finishing. A written estimate should clearly identify any additional charges.
It is worth considering the long-term value of the flooring as well as its initial cost. A well-chosen pattern and quality installation can remain visually appealing for years, while an unsuitable product or poorly prepared subfloor may lead to avoidable repairs.
Common Mistakes to Avoid When Choosing a Timber Floor Pattern
One common mistake is selecting a pattern without considering the room’s dimensions. A design that looks impressive in a large showroom may appear too busy in a small room. Always evaluate the pattern at an appropriate scale.
Another mistake is ignoring the undertones of the timber. A floor with a strong yellow, red, or grey undertone may clash with existing furniture or cabinetry. Viewing samples in the actual room can help avoid this problem.
It is also important not to underestimate installation complexity. Geometric layouts need accurate planning, and mistakes can affect the entire floor’s appearance. Choosing an installer with experience in the selected pattern may be worthwhile.
Finally, avoid treating all timber flooring products as interchangeable. Different products have different moisture limits, installation methods, and maintenance requirements. Review the manufacturer’s documentation before purchasing.
Frequently Asked Questions About Timber Floor Patterns
What is the most popular timber floor pattern?
Straight-laid timber flooring remains a widely used choice because it is versatile, timeless, and suitable for many interior styles. Herringbone is also popular among homeowners who want a more decorative and distinctive appearance.
Is herringbone better than chevron flooring?
Neither pattern is universally better. Herringbone uses rectangular boards arranged at right angles, while chevron uses angled board ends that meet in a continuous V shape. The best choice depends on your preferred appearance, product availability, installation budget, and room design.
Which timber floor pattern makes a room look bigger?
Straight boards running along the room’s longest dimension can emphasize length and create visual continuity. Diagonal and geometric patterns may also change how a room is perceived, but the result depends on board size, color, lighting, and room proportions.
Is timber flooring suitable for kitchens?
Timber flooring can work in kitchens when the selected product is suitable for the environment and maintained correctly. Spills should be cleaned promptly, and moisture exposure should be controlled. Follow the manufacturer’s recommendations for installation and cleaning.
Does a decorative timber floor pattern cost more?
Decorative patterns such as herringbone, chevron, and intricate parquet often cost more to install than straight-laid boards because they require additional planning, cutting, and precision. Material costs can also vary depending on the product selected.
Can engineered timber be installed in a herringbone pattern?
Yes, some engineered timber flooring products are specifically designed for herringbone installation. However, not every product is suitable for this layout. Check the board dimensions, locking system, installation method, and manufacturer guidance before purchasing.
Conclusion
A timber floor pattern is an important design decision that can influence the character, balance, and overall appearance of an interior. Straight-laid boards offer simplicity and versatility, while herringbone, chevron, basketweave, and parquet patterns introduce decorative detail and architectural interest.
The best pattern depends on the size of the room, your preferred interior style, the flooring material, installation requirements, and your budget. By comparing designs, viewing samples in your home, and planning the layout carefully, you can choose timber flooring that complements your space and remains attractive for years to come.
| Read More : EVP Flooring: Benefits, Costs, |
2 Comments
[…] Read more: Timber Floor Pattern: Popular […]
[…] Read More : Timber Floor Pattern: Popular […]