
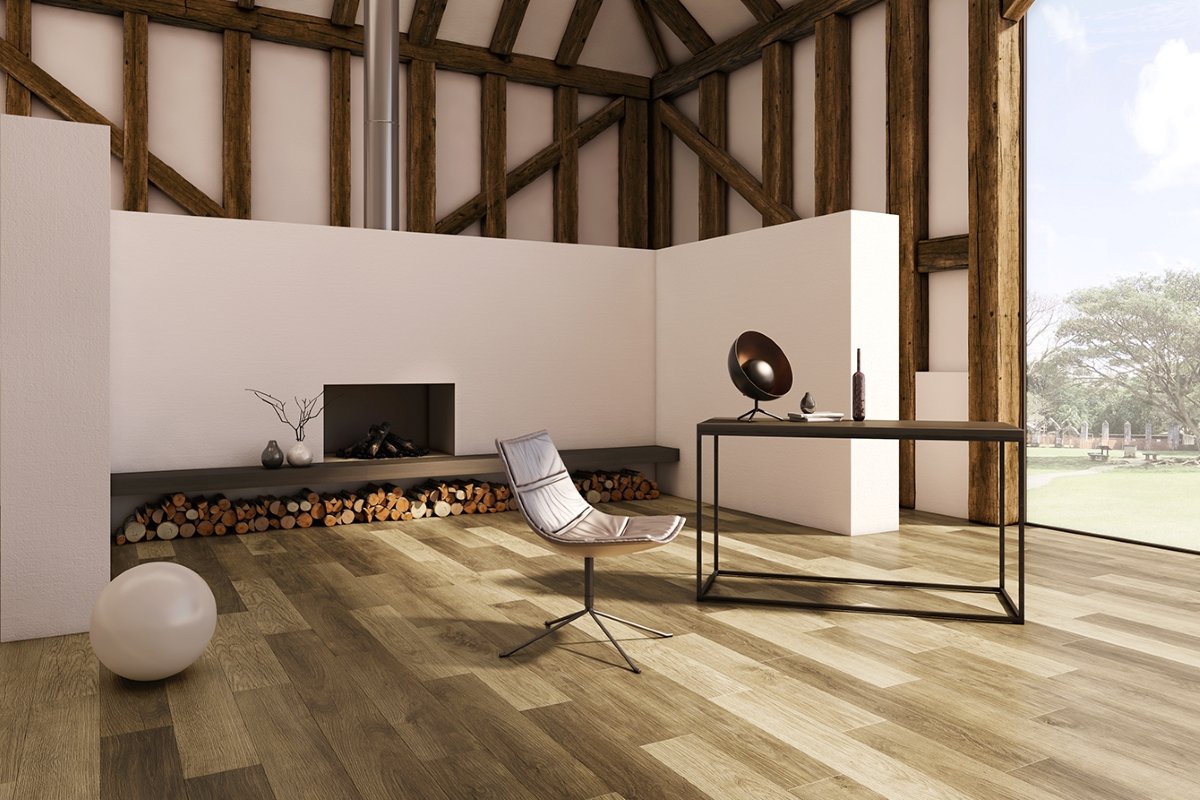
Vinyl plank layout patterns play an important role in the appearance and functionality of a room. Although vinyl plank flooring is often designed to resemble natural hardwood, the way the planks are arranged can completely change the finished look. A simple straight layout can create a clean, spacious appearance, while herringbone, diagonal, and staggered arrangements can add visual interest and character.
Whether you are renovating a bedroom, updating a living room, installing flooring in a kitchen, or redesigning an entire home, choosing the right vinyl plank layout can help you achieve a professional-looking result. The best pattern depends on the dimensions of your room, plank size, lighting, interior design, and installation method.
Vinyl plank flooring is popular because it offers attractive wood-look designs, relatively easy maintenance, and options with excellent resistance to everyday moisture. However, even a high-quality product can look uneven if the layout is poorly planned. Understanding the available patterns and basic installation principles can help you avoid unnecessary waste, awkward cuts, and visible alignment problems.
What Are Vinyl Plank Layout Patterns?
Vinyl plank layout patterns describe how individual flooring planks are positioned and connected across a floor. The arrangement determines the direction of the boards, the spacing between end joints, and the overall visual rhythm of the finished surface.
Most vinyl plank flooring products are rectangular, making them suitable for several layouts. Some homeowners prefer straight rows with staggered joints, while others choose diagonal installations or decorative patterns such as herringbone.
The layout also affects how the floor interacts with the room’s architecture. Planks running along the longest wall can emphasize the room’s length, while a diagonal arrangement introduces movement. A carefully planned stagger can create a natural wood-floor appearance without obvious repetition.
Vinyl flooring products differ in their installation requirements. Some use a click-lock floating system, while others require adhesive. Certain products are specifically designed for decorative patterns, so it is important to check the manufacturer’s instructions before selecting a layout.
Straight Lay Vinyl Plank Pattern
The straight lay pattern is one of the most common vinyl plank layout patterns. In this arrangement, planks run in parallel rows, with the end joints staggered between neighboring rows according to the product’s installation instructions.
This design is popular because it creates a clean, continuous appearance. It allows the plank color, surface texture, and wood-grain design to remain the main visual features rather than competing with an elaborate geometric arrangement.
Straight lay flooring works well in bedrooms, living rooms, hallways, kitchens, and open-plan spaces. It is particularly useful when you want a timeless design that complements different furniture styles.
One advantage of this layout is that it is generally straightforward to plan and install. Cutting waste may also be easier to manage than with more complex patterns, depending on the room’s shape and the plank dimensions.
When choosing the direction, consider the room’s longest dimension, main light source, and transitions to adjoining spaces. Running planks along the length of a room can emphasize its dimensions, but the best direction should also suit the overall floor plan.
Random Stagger Vinyl Plank Pattern
A random stagger pattern uses different plank lengths or varied end-joint positions to create a more natural appearance. Although the rows generally remain parallel, the joints do not repeat in a rigid, uniform sequence.
This layout is often chosen to imitate traditional hardwood flooring. Natural wood boards vary in length and grain, so a carefully planned stagger can help vinyl planks look less manufactured.
Random staggering can be suitable for almost any room where straight-laid vinyl planks are permitted. It works particularly well in rustic, farmhouse, coastal, and contemporary interiors.
However, random does not mean completely unplanned. End joints must follow the minimum separation requirements specified by the flooring manufacturer. Repeating the same short offcut at regular intervals can create a noticeable staircase effect, while joints that are too close together may weaken the visual result or violate installation instructions.
Before cutting, arrange the first few rows and check the positions of the end joints. Using offcuts strategically can reduce waste, provided each piece meets the manufacturer’s minimum length requirements.
Herringbone Vinyl Plank Layout Pattern
Herringbone is a decorative flooring arrangement in which rectangular planks are placed at right angles to create a repeating zigzag design. It is traditionally associated with parquet flooring and can bring a sophisticated look to modern interiors.
Herringbone vinyl flooring can work beautifully in living rooms, entryways, dining rooms, and selected bedrooms. It creates movement across the floor and can turn an otherwise simple space into a more distinctive interior.
Light oak finishes can produce a subtle Scandinavian look, while darker wood-inspired designs create a richer and more formal atmosphere. The pattern can also complement minimalist furniture because the floor itself provides much of the decorative detail.
Not every vinyl plank product supports herringbone installation. Standard click-lock planks may have locking profiles intended only for straight rows, while herringbone products may require specialized left- and right-handed pieces or a specific installation system.
This pattern usually involves more detailed planning, cutting, and alignment than a straight layout. Professional installation may be helpful, particularly in large rooms or spaces with multiple doorways and irregular walls.
Chevron Vinyl Plank Layout Pattern
Chevron flooring resembles herringbone but creates a continuous V-shaped design. The ends of the planks are cut at matching angles so that they meet in a point, producing a series of connected arrow-like lines.
Chevron vinyl flooring is often associated with contemporary apartments, upscale interiors, and formal living spaces. Its repeated lines create a more directional appearance than a traditional straight layout.
The pattern can draw attention toward a focal point, such as a fireplace or the center of a living room. A lighter finish can keep the space feeling open, while a deeper brown finish may create a dramatic visual statement.
Chevron installations typically require products specifically designed for the pattern. Because the boards must align precisely, the installation can be more demanding and may generate additional cutting waste.
Before choosing chevron, confirm that the vinyl flooring product is approved for this arrangement. Using a standard plank product in a pattern it was not designed to support can lead to connection problems or installation failure.
Diagonal Vinyl Plank Layout Pattern
A diagonal layout places vinyl planks at an angle to the room’s walls rather than parallel to them. A 45-degree arrangement is a common design choice, although the ideal angle depends on the space and desired appearance.
Diagonal vinyl plank flooring can make a room look more dynamic by introducing strong directional lines. It may be particularly useful in square rooms or spaces where a conventional parallel layout feels too ordinary.
This pattern can also help visually connect different areas of an open-plan interior when the layout is carefully planned. However, the result depends on the room’s dimensions, furniture placement, and transitions.
The main disadvantage is that diagonal installations often require more cutting along the perimeter. This can increase material waste and installation time compared with a simple straight layout.
Accurate measurements are especially important because the first rows establish the angle for the entire floor. For complicated rooms, creating a layout drawing before installation can help prevent narrow cuts and awkward transitions.
Vertical and Horizontal Vinyl Plank Layouts
Straight-laid vinyl planks can be installed in different directions to influence how a room appears. Vertical and horizontal are relative terms because their meaning depends on the viewer’s position and the shape of the room.
When planks run along the longest dimension, they can emphasize the room’s length and create a continuous visual flow. This approach is often used in narrow living rooms, corridors, and bedrooms.
Running planks across the shorter dimension may emphasize width instead. In some narrow rooms, this can help balance the proportions, although the result also depends on plank width, color, lighting, and furniture.
The direction of natural light is another consideration. Some installers prefer to run planks toward the main window to reduce the visual prominence of joints and shadows. This is a design guideline rather than a universal rule, so it should be balanced against the room’s dimensions and the manufacturer’s requirements.
In open-plan areas, maintaining a consistent plank direction can help different zones feel connected. If the layout changes between rooms, plan the transition carefully to avoid a disjointed appearance.
Vinyl Plank Layout Patterns Compared
The following table summarizes the main differences between common vinyl plank flooring layouts.
| Layout Pattern | Appearance | Installation Difficulty | Material Waste |
|---|---|---|---|
| Straight lay | Clean and traditional | Low to moderate | Usually lower |
| Random stagger | Natural wood-like appearance | Low to moderate | Often manageable |
| Herringbone | Decorative zigzag | Moderate to high | Often higher |
| Chevron | Repeating V-shaped lines | High | Often higher |
| Diagonal | Angled and dynamic | Moderate to high | Usually higher |
| Consistent directional layout | Emphasizes room dimensions | Low to moderate | Depends on room shape |
These comparisons are general. Actual difficulty and material requirements depend on the flooring product, room dimensions, number of doorways, and installer experience.
How to Choose the Best Vinyl Plank Layout Pattern
Selecting the right pattern starts with understanding the room and the overall look you want to achieve. A layout that works well in a spacious living room may not produce the same effect in a narrow hallway.
Consider Room Size and Shape
Room dimensions influence how a pattern appears. Straight rows can provide a simple, uncluttered surface, while herringbone and chevron add a more decorative effect.
In a small room, a consistent plank direction may help create visual continuity. Decorative patterns can still work in compact spaces, but the scale of the planks and the contrast between colors should be considered carefully.
For large rooms, herringbone, chevron, and diagonal layouts can create a strong focal point. Before making a final choice, measure the room and consider how the pattern will meet walls, doorways, cabinets, and adjacent flooring.
Match the Pattern to Your Interior Style
Your flooring layout should complement the room’s existing design.
Straight vinyl planks in natural oak or warm brown tones suit a wide range of interiors, including modern, traditional, and farmhouse styles. Herringbone adds a classic decorative element, while chevron often looks more formal and architectural.
For a minimalist home, a simple layout with subtle wood grain may be preferable to a highly contrasting pattern. In an interior with plain walls and understated furniture, a decorative floor can provide visual interest without requiring additional design features.
Check the Plank Design and Dimensions
Plank length, width, and printed grain affect how the layout looks. Wide planks often create a contemporary appearance, while narrower planks can resemble traditional wood flooring.
Pay attention to repeated printed patterns. If the same grain image appears frequently, a large uninterrupted area may make the repetition noticeable. Arranging planks carefully and selecting a product with sufficient design variation can help create a more natural result.
For herringbone or chevron, verify that the dimensions and locking profiles are intended for the selected pattern.
Consider Installation and Repair
Straight and random-stagger layouts are usually simpler to install than intricate decorative designs. They can also be more convenient when individual planks need to be replaced.
Decorative layouts require precise alignment and may be more challenging to repair without disturbing neighboring pieces. If you prefer a complex design, keep spare planks from the original batch where possible.
The installation method matters as well. Floating click-lock floors have different requirements from glue-down vinyl products. Always follow the manufacturer’s instructions rather than assuming one method works for every plank.
How to Plan a Vinyl Plank Layout Before Installation
Proper planning can improve the appearance of the finished floor and help reduce waste. Even a basic straight layout benefits from careful measurements.
Step 1: Measure the room. Record the length and width, including alcoves and irregular sections. Identify doorways, cabinets, fireplaces, and other obstacles.
Step 2: Inspect the subfloor. The surface should meet the manufacturer’s requirements for flatness, cleanliness, and moisture conditions. Correct uneven areas or damage before laying the planks.
Step 3: Choose the plank direction. Consider the room’s longest dimension, natural light, and transitions to adjoining spaces.
Step 4: Calculate material requirements. Determine the floor area and check the product’s coverage per carton. Add an allowance for cutting waste and future repairs. Complex patterns generally require more planning than straight layouts.
Step 5: Plan the first and last rows. Avoid ending with extremely narrow strips where possible. Adjusting the starting row may create a more balanced appearance across the room.
Step 6: Arrange the joints. Follow the required end-joint separation and minimum plank-length rules. Avoid a repeating staircase pattern unless the product’s instructions specifically allow the chosen arrangement.
Step 7: Dry-plan complicated patterns. For diagonal, herringbone, or chevron designs, establish reference lines and check the layout before permanently installing the flooring.
Step 8: Check transitions. Plan how the vinyl plank floor will meet doorways, carpet, tile, or other flooring materials. Use suitable transition profiles where required.
Common Vinyl Plank Layout Mistakes to Avoid
One of the most common mistakes is creating a repeating staircase pattern. When end joints line up in a predictable sequence, the floor can look artificial. Vary the joint positions while following the manufacturer’s minimum spacing requirements.
Another mistake is starting installation without checking the width of the final row. If the last row is extremely narrow, the finished floor may look unbalanced. Measuring in advance can help you adjust the first row and create more even cuts at opposite walls.
Ignoring the subfloor is also a problem. Vinyl planks may be flexible or rigid depending on their construction, but neither type should be expected to correct significant unevenness or underlying moisture issues.
Choosing a decorative pattern without confirming product compatibility can cause installation difficulties. Not every click-lock plank supports diagonal, herringbone, or chevron arrangements.
Finally, failing to account for expansion gaps, transitions, and fixed cabinetry can compromise a floating floor installation. Follow the manufacturer’s requirements for clearances and perimeter details.
How Much Does a Vinyl Plank Layout Pattern Cost?
The total cost of a vinyl plank flooring project depends on the product, floor area, installation method, subfloor condition, and complexity of the selected layout.
A straight lay pattern is generally one of the more economical options because it requires less detailed cutting and alignment. Random staggering is also often straightforward when planned correctly.
Diagonal installations may require more material because of the cuts along the room’s edges. Herringbone and chevron can involve higher installation costs because of their alignment requirements and the need for compatible flooring products.
Other expenses may include removing old flooring, repairing the subfloor, installing approved underlayment, fitting transitions, and moving furniture.
When comparing quotations, ask whether the price includes material, labor, waste allowance, subfloor preparation, and finishing details. A clear estimate makes it easier to compare different installers and avoid unexpected expenses.
Maintenance Tips for Vinyl Plank Flooring
The selected layout does not usually change the basic maintenance requirements of vinyl plank flooring, but proper care helps protect its appearance.
Sweep or vacuum regularly to remove dust and grit. Use a cleaner recommended by the flooring manufacturer and a damp mop when necessary. Avoid excessive water, abrasive cleaning tools, and harsh chemicals that could damage the surface.
Place protective pads under furniture legs and use suitable entrance mats to reduce dirt and grit. Lift heavy furniture instead of dragging it across the floor.
Clean spills promptly, even if the product is advertised as waterproof. Waterproof planks do not necessarily make the entire floor assembly waterproof, especially around edges and transitions.
If a plank becomes damaged, consult the manufacturer’s replacement instructions. Keeping spare material from the original product batch can help when matching color and design.
Frequently Asked Questions About Vinyl Plank Layout Patterns
What is the most popular vinyl plank layout pattern?
The straight lay pattern is one of the most popular choices because it is versatile, relatively easy to install, and suitable for most rooms. Random staggering is also widely used to create a natural wood-floor appearance.
Which direction should vinyl planks run?
Many homeowners run planks along the longest dimension of the room or toward the main source of natural light. The best direction depends on the room’s proportions, adjoining spaces, product requirements, and the visual effect you want.
Does herringbone vinyl flooring cost more?
Herringbone flooring often costs more to install than straight-laid planks because it requires additional planning and precise alignment. Some products also require specialized pieces designed specifically for the pattern.
Can all vinyl planks be installed in a herringbone pattern?
No. Many standard vinyl planks are designed for parallel rows only. Herringbone requires a product and installation system that supports the arrangement, so always confirm compatibility before buying.
How much extra vinyl plank flooring should I buy?
The required allowance depends on the room’s shape, plank dimensions, and selected pattern. Straight layouts generally require less cutting than diagonal or decorative designs. Ask the manufacturer or installer for an appropriate allowance rather than relying on a single percentage for every project.
Are vinyl plank layout patterns suitable for small rooms?
Yes. Straight layouts can create a simple, continuous appearance, while herringbone or diagonal designs can add character. Choose a pattern that suits the room’s proportions and avoid excessive contrast if you want a calmer visual effect.
Conclusion
Vinyl plank layout patterns can significantly influence the style, proportions, and overall appearance of a room. Straight lay and random stagger designs provide versatile options for everyday interiors, while diagonal, herringbone, and chevron arrangements introduce more distinctive visual details.
The best choice depends on room dimensions, plank specifications, installation complexity, and personal design preferences. Before beginning, measure the space, inspect the subfloor, plan the first and last rows, and confirm that the flooring product supports the intended arrangement.
With careful planning and correct installation, vinyl plank flooring can provide an attractive, practical surface that complements your interior and remains easy to maintain for years to come.
| Read More : Timber Floor Pattern: Popular |
2 Comments
Your comment is awaiting moderation.
This place brings that authentic Mexican warmth to every spin and bet I place. I really appreciate how they tailor promotions for us locals and keep everything running without a hitch. It honestly feels like celebrating a fiesta every time I log in with such a welcoming crew. mxs77mx
[…] Read more: Vinyl Plank Layout Patterns […]
[…] Read More : Vinyl Plank Layout Patterns: […]