
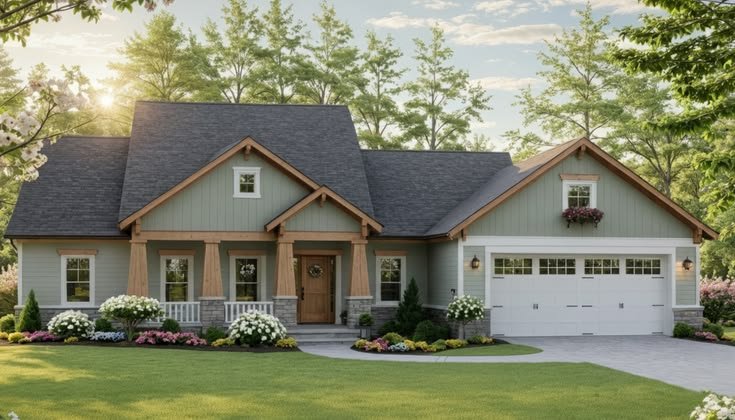
Designing a comfortable home requires more than simply deciding how many rooms to include. The available floor area needs to support everyday activities while leaving enough space for movement, storage, natural light, and privacy. A thoughtful home plan design for 2000 sq ft can create a balanced layout with practical rooms and attractive shared spaces. With careful planning, this size can accommodate bedrooms, bathrooms, a functional kitchen, dining space, living areas, and useful storage without making the house feel crowded. The right arrangement also allows homeowners to consider future needs, energy efficiency, furniture placement, and outdoor connections.
Understanding the Available Space
A 2,000 square foot home offers enough room for a variety of layouts. However, the total area does not represent usable room space alone. Walls, staircases, hallways, utility areas, closets, and structural requirements also take up part of the floor plan.
Before deciding on individual rooms, homeowners should consider how the entire house will function. A simple rectangular footprint may provide efficient circulation, while an L-shaped or partially divided design can create separate zones for different activities.
Planning the Main Living Area
The living room is often the social center of the home. It should have enough space for seating, entertainment equipment, and comfortable movement. Large windows can introduce daylight and make the room feel more spacious.
An open connection between the living, dining, and kitchen areas can create a connected atmosphere. Alternatively, partial walls, furniture arrangements, or wider openings can provide visual separation without completely closing the spaces.
Creating a Practical Kitchen
The kitchen should balance work space, storage, and accessibility. Countertops should be positioned so that cooking, preparation, and cleaning can happen efficiently.
Cabinetry can extend vertically when ceiling height permits, providing additional storage without expanding the kitchen footprint. A central island can provide preparation space and casual seating, but its dimensions should leave adequate clearance around the surrounding cabinets and appliances.
Choosing the Right Bedroom Arrangement
A 2,000 square foot house can support different bedroom configurations depending on household requirements. A three-bedroom layout can provide generous private rooms, while a four-bedroom plan may offer additional flexibility.
The primary bedroom can be positioned away from high-traffic areas for greater privacy. Secondary bedrooms can be grouped near a shared bathroom. If one bedroom may eventually become an office or hobby room, its location and dimensions should support multiple uses.
Designing Bathrooms Efficiently
Bathrooms should be positioned according to both convenience and plumbing efficiency. Keeping bathrooms relatively close to kitchens, laundry rooms, or one another can simplify plumbing routes.
The primary bathroom may include a larger shower, double vanity, toilet area, and storage. A shared bathroom can use a simpler arrangement while still providing sufficient space for daily routines.
Making Hallways More Efficient
Hallways can easily consume floor area when they are unnecessarily long or wide. Good planning connects rooms directly while reducing awkward corners and unused circulation space.
A central hallway can work well for bedrooms, while an open living area may eliminate the need for additional corridors. Door placement also matters because doors that open into one another can create unnecessary conflicts.
Adding Useful Storage
Storage should be considered during the early planning stage rather than added after construction. Built-in closets, pantry cabinets, linen storage, mudroom shelving, and under-stair cabinets can reduce clutter throughout the house.
A dedicated pantry near the kitchen can store food and appliances, while bedroom closets should be sized according to the needs of the occupants. Entryway storage can also provide a convenient place for shoes, bags, coats, and everyday items.
Using Natural Light
Windows should be positioned to bring daylight into commonly used spaces. Living rooms, kitchens, dining areas, and bedrooms can all benefit from carefully placed openings.
Natural light can reduce the need for artificial lighting during the day and can influence the atmosphere of each room. Window placement should also consider privacy, neighboring buildings, views, and local climate conditions.
Connecting Indoor and Outdoor Areas
Outdoor spaces can extend the functional living area of a house. A covered patio, terrace, balcony, courtyard, or small garden can provide additional areas for relaxation and social activities.
Placing the dining area or living room near an outdoor space can make movement between indoor and outdoor areas more convenient. Sliding or wide-opening doors can strengthen this connection when suitable for the climate and design.
Considering Energy Efficiency
Energy-conscious planning begins with the building orientation, window placement, insulation, ventilation, and shading strategy. The design should respond to the local climate rather than relying solely on mechanical heating or cooling.
Roof design can also influence indoor comfort. Proper insulation and ventilation can help control indoor temperatures, while appropriately placed windows can encourage daylight and airflow.
Planning for Furniture
A floor plan may look attractive on paper but become difficult to use if furniture dimensions are ignored. Before finalizing room sizes, homeowners should estimate the position of beds, sofas, dining tables, wardrobes, appliances, and other large items.
Furniture circulation should remain comfortable, particularly around kitchens, entrances, bathrooms, and frequently used living areas. Planning these details early can prevent cramped arrangements later.
Creating Flexible Rooms
A flexible room can provide value as household needs change. A spare bedroom may serve as a home office, study room, guest space, or hobby area.
Similarly, a larger dining area can sometimes accommodate homework, crafts, or occasional work activities. Flexible planning allows the house to remain useful as lifestyles change without requiring major structural modifications.
Planning the Entrance
The main entrance should provide a clear transition between outside and inside. A small foyer can create a welcoming arrival area while preventing the living room from being immediately exposed to the entrance.
If space permits, a coat closet, bench, shoe cabinet, or storage niche near the entry can make daily routines easier. The entrance should also connect naturally with the main circulation path.
Considering Future Changes
Homeowners should think beyond their immediate requirements. Children may need different room arrangements as they grow, while older residents may benefit from fewer steps and more accessible spaces.
Wide doorways, practical bathroom layouts, ground-floor bedrooms, and adaptable spaces can make a home easier to modify in the future. Even when these features are not immediately necessary, considering them during planning can improve long-term usability.
Managing the Construction Budget
Room size is only one part of the total construction cost. Structural complexity, materials, windows, roofing, plumbing, electrical systems, finishes, and labor can all influence the final budget.
A simple and efficient footprint can reduce unnecessary construction complexity. Prioritizing important features and avoiding excessive structural changes can help keep the design aligned with available resources.
Following Local Requirements
Every residential project should account for applicable building regulations, setbacks, site restrictions, height limits, parking requirements, drainage provisions, and other local rules.
The lot size and shape can also influence what is possible. A 2,000 square foot interior plan may require different approaches on a wide suburban lot compared with a narrow urban site.
Final Thoughts
A well-planned 2,000 square foot home can combine comfortable rooms, efficient circulation, storage, natural light, and flexible spaces without wasting valuable floor area. The most successful layouts begin with the way residents actually live and then organize rooms around those daily patterns. By considering furniture, privacy, lighting, outdoor connections, future changes, and construction requirements from the beginning, homeowners can develop a practical residence that remains functional and comfortable for years.
FAQs
How many bedrooms can a 2,000 square foot house have?
A 2,000 square foot house can commonly accommodate three or four bedrooms, depending on the desired room sizes and the amount of space allocated to living areas, bathrooms, storage, and circulation.
Is 2,000 square feet enough for a family?
Yes. With an efficient floor plan, 2,000 square feet can provide comfortable shared areas and private rooms for many household arrangements.
Should the kitchen and living room be connected?
An open connection can improve movement and create a larger sense of space. However, partially separated rooms may be preferable for households that want more privacy or noise control.
How can storage be increased without making rooms smaller?
Built-in cabinets, tall shelving, pantry storage, under-stair cabinets, and carefully planned closets can increase storage while using otherwise overlooked areas.
What should be considered before finalizing a house plan?
Important factors include household needs, lot dimensions, room relationships, furniture placement, natural light, ventilation, storage, budget, accessibility, and applicable building requirements.
| Read Also : What Smart Property Owners |