
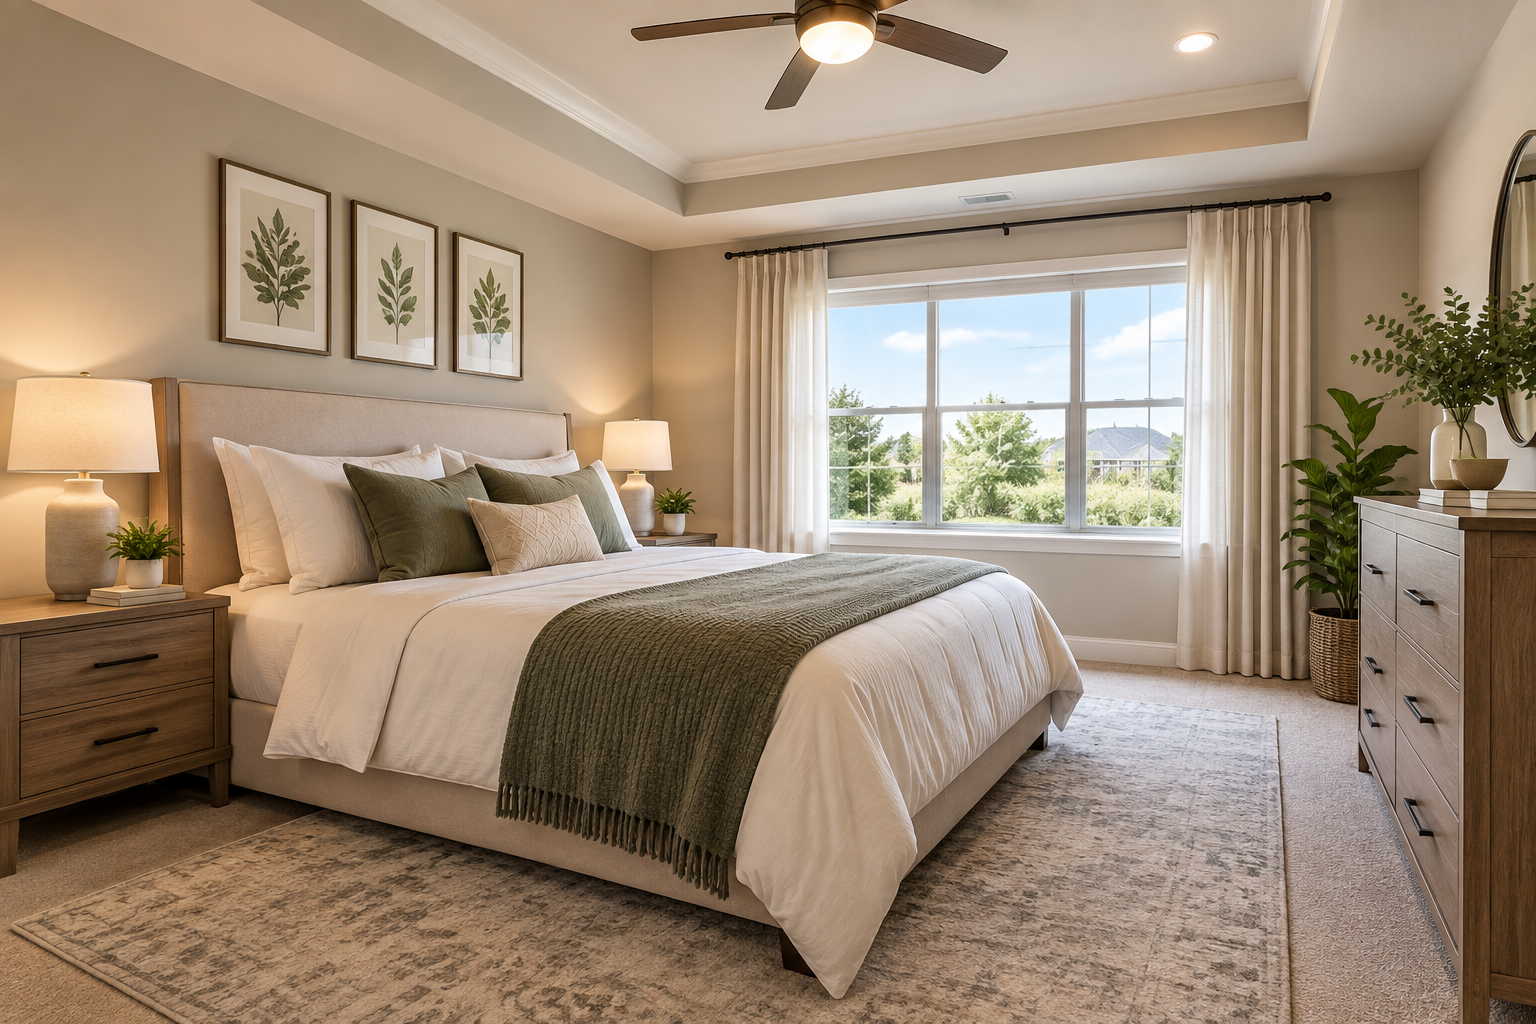
A well-planned family home should provide enough private space while also making shared areas comfortable and practical. Room arrangement, storage, natural light, circulation, parking, and outdoor connections all influence how effectively a house works for everyday life. A four bedroom plan can provide flexibility for families that need separate sleeping areas, guest accommodation, home offices, study rooms, or multipurpose spaces. The layout can be adapted to different plot sizes and lifestyles by carefully positioning bedrooms around living areas and service spaces. With thoughtful planning, a four-bedroom house can balance privacy and togetherness while leaving enough room for future changes.
Why a Four Bedroom Layout Can Be Useful
Four bedrooms provide several possibilities beyond simply accommodating four sleeping spaces. A family may use the rooms for parents, children, guests, and additional activities.
One bedroom can also become a dedicated home office, study, hobby room, or exercise space. This flexibility can be particularly useful when household requirements change over time.
The overall design should consider how frequently each room will be used. Bedrooms that require greater privacy can be positioned away from entertainment areas, while guest rooms can be located closer to an entrance or shared bathroom.
Planning the Main Living Area
The living room is usually one of the most active shared areas in a home. Its position can influence how easily residents move between the entrance, kitchen, dining space, bedrooms, and outdoor areas.
An open arrangement can connect the living room with the dining and kitchen areas, creating a larger shared environment. Alternatively, partially separated spaces may provide greater privacy and reduce noise between different activities.
Furniture placement should be considered during planning. Doors, windows, walkways, and television or entertainment areas should not interfere with comfortable circulation.
Creating a Practical Kitchen
The kitchen should be planned around cooking, preparation, cleaning, storage, and movement. Its relationship with the dining area is especially important for everyday convenience.
A kitchen island can provide additional preparation space and seating when the available area allows it. Cabinets and drawers should be arranged according to how frequently different items are used.
A pantry can provide additional storage and help keep the main kitchen organized. The location of refrigerators, sinks, cooking appliances, and preparation counters should also allow efficient movement between work areas.
Organizing Four Bedrooms
The bedrooms can be arranged in several ways depending on the property’s size and household requirements.
A single-level home may place all four bedrooms along one side or around a central hallway. Larger homes can divide sleeping areas into separate zones.
For a two-story house, some bedrooms can be located upstairs while a guest or primary bedroom remains on the ground floor. This arrangement may provide additional privacy while making one bedroom easily accessible.
Bedroom sizes do not necessarily need to be identical. The primary bedroom may have additional space for storage or an attached bathroom, while secondary bedrooms can be designed according to their expected use.
Positioning the Primary Bedroom
The primary bedroom often benefits from a quieter location within the home. Depending on the layout, it can be positioned at the rear of the property, on a separate side of the house, or on an upper floor.
An attached bathroom and walk-in closet can provide additional convenience. However, these features should be balanced against the total available floor area.
Windows should provide useful daylight while maintaining privacy. The position of the bedroom should also consider noise from roads, living areas, kitchens, and outdoor entertainment spaces.
Designing Children’s Bedrooms
Children’s bedrooms should provide enough room for sleeping, studying, storage, and personal activities.
A desk can be incorporated near a source of natural light, while shelves or cabinets can provide space for books and belongings. As children grow, their furniture and storage requirements may change.
Flexible room dimensions can make it easier to update furniture without changing the structure. Where possible, bedrooms can be positioned close enough for convenient supervision while still giving children their own private spaces.
Including a Guest Bedroom
A dedicated guest bedroom can make a home more adaptable for visitors. Its location depends on the household’s preferences.
A ground-floor guest room may be convenient for older visitors or people who prefer to avoid stairs. In a two-story home, placing the guest room upstairs can create more separation between visitor and family areas.
The room can also serve another purpose when guests are not present. A desk, storage system, or flexible furniture can allow it to function as an office or study.
Adding Home Office Space
A four-bedroom house does not necessarily need a separate office if one of the bedrooms can serve this purpose.
However, households with multiple remote workers may benefit from a dedicated workspace. Noise control becomes particularly important when offices are located near living rooms, kitchens, or children’s play areas.
A well-planned office can include a desk, storage, electrical outlets, task lighting, and sufficient space for comfortable movement.
Bathroom Planning
Bathroom placement can have a major effect on the convenience of a four-bedroom home.
A primary bedroom may include an ensuite bathroom, while the remaining bedrooms can share another bathroom. A guest powder room near the living area can provide additional convenience without requiring visitors to enter private bedroom zones.
The number of bathrooms should be based on household size, expected usage, and available space. Proper ventilation, storage, lighting, and practical fixture placement should also be considered.
Creating Useful Hallways
Hallways connect different parts of the house, but excessive corridor space can reduce the amount of area available for rooms.
A good layout can use circulation space efficiently by creating direct connections between major areas. Hallways should be wide enough for comfortable movement without becoming unnecessarily large.
Natural light can also improve longer corridors. Windows, skylights, or borrowed light from adjacent spaces may help make circulation areas feel more open.
Planning Storage Areas
Four bedrooms usually create significant storage requirements. Each bedroom may need wardrobes or closets, while the home may also require pantry, laundry, linen, garage, and general storage.
Built-in storage can make better use of available wall space. Under-stair storage can be particularly useful in two-story homes.
Storage should be positioned according to use. Everyday items should be easy to reach, while seasonal belongings can be placed in less accessible areas.
Single Story Versus Two Story
A single-story four-bedroom house can provide convenient access to all rooms without stairs. It may be particularly suitable for households that prefer a straightforward layout.
However, a two-story design can provide greater separation between shared and private spaces. Bedrooms can be positioned upstairs while the kitchen, living room, dining area, and guest spaces remain downstairs.
The right arrangement depends on the plot dimensions, local building requirements, budget, accessibility needs, and household preferences.
Making the Most of a Smaller Plot
A four-bedroom home does not always require a very large property. Efficient planning can help accommodate multiple bedrooms within a relatively compact footprint.
Vertical development can create additional floor area without expanding the building across the entire site. Multi-purpose rooms can also reduce the need for unnecessary spaces.
Furniture dimensions should be considered early. A room may appear adequate on paper but feel crowded once beds, desks, wardrobes, and other furniture are included.
Natural Light and Ventilation
Windows and openings should be positioned according to the home’s orientation, surrounding buildings, privacy requirements, and local climate.
Bedrooms benefit from natural daylight, while kitchens and bathrooms require appropriate ventilation. Living areas can often benefit from larger openings that connect them with patios, gardens, or balconies.
Cross ventilation may also be possible when openings are placed strategically. These decisions should be integrated into the design rather than treated as finishing details.
Connecting Indoor and Outdoor Spaces
Outdoor areas can increase the usable space of a family home. A patio, garden, balcony, terrace, or covered seating area can provide room for relaxation and social activities.
The living or dining area can be positioned near an outdoor space to create a convenient connection. Large windows or doors can also improve the visual relationship between indoor and outdoor areas.
Outdoor planning should account for privacy, drainage, landscaping, sunlight, and access.
Planning Parking and Entry Areas
Parking should be considered alongside the main floor plan. The number and size of vehicles can influence driveway dimensions and garage requirements.
The entrance should provide a convenient transition between the outside and inside. A foyer, mudroom, or storage area near the entrance can help keep frequently used belongings organized.
The entry path should also connect naturally to the main living areas without forcing visitors through private bedroom zones.
Considering Future Changes
A house should be capable of adapting to changing household needs. Children may grow older, relatives may visit for extended periods, or work arrangements may change.
A flexible bedroom can later become a study, office, hobby room, or guest space. Ground-floor accessibility can also become increasingly useful over time.
Electrical outlets, plumbing locations, structural provisions, and room dimensions can be considered with future modifications in mind.
Keeping the Design Within Budget
A larger number of bedrooms can increase construction costs through additional walls, doors, windows, flooring, lighting, electrical work, and bathroom requirements.
Setting priorities early can help maintain control over the project. For example, homeowners may decide that larger bedrooms are less important than better storage or a more spacious shared living area.
Simple structural forms can also reduce unnecessary complexity. Material selections should balance appearance, durability, availability, and cost.
Reviewing the Layout Before Construction
Before construction begins, it is useful to review the layout as if living in the home.
Consider how groceries will move from the entrance to the kitchen, how children will reach their bedrooms, where guests will use the bathroom, and whether bedrooms are sufficiently separated from noisy areas.
Furniture can also be mapped onto the floor plan. This can reveal whether beds, sofas, dining tables, desks, wardrobes, and other items fit comfortably.
Reviewing these details early can make the final home more practical and reduce the likelihood of major changes later.
Conclusion
A four-bedroom home can offer a strong combination of privacy, flexibility, and shared living space when the layout is planned carefully. The most useful design is not necessarily the one with the largest rooms, but the one that makes everyday movement, storage, relaxation, work, and family activities convenient. Bedroom placement, bathroom access, kitchen organization, natural light, outdoor connections, and future adaptability should all be considered together. Whether the property is a compact urban lot or a larger suburban site, thoughtful space planning can help create a comfortable home that continues to meet household needs over time.
FAQs
How many bathrooms should a four-bedroom house have?
The number depends on household size and layout. Many designs include an ensuite for the primary bedroom, a shared bathroom, and possibly a guest powder room.
Can a four-bedroom house work on a small plot?
Yes. Efficient room dimensions, vertical construction, multifunctional spaces, and carefully planned circulation can make four bedrooms possible on a smaller site.
Is a single-story or two-story house better for four bedrooms?
Both can work well. Single-story layouts provide easy access, while two-story designs can create stronger separation between private and shared areas.
Can one bedroom be used as an office?
Yes. A bedroom can be designed as a flexible room that functions as an office, study, guest room, or hobby space depending on household requirements.
Where should the primary bedroom be located?
It is often placed in a quieter part of the home, away from high-traffic areas. The exact location depends on the property, orientation, privacy requirements, and overall layout.
What should be considered when planning bedroom sizes?
Consider the bed size, wardrobes, desks, walking space, windows, doors, and any additional furniture that will be used regularly.
Why is storage important in a four-bedroom house?
Multiple bedrooms increase the need for clothing, bedding, household, and personal storage. Planning storage early helps prevent clutter and makes rooms easier to use.
How can a four-bedroom house remain flexible?
Multipurpose rooms, adaptable furniture layouts, sufficient storage, and provisions for future changes can help the home accommodate different needs over time.
| Read Also : Why Hiring Residential Plumbers |