

As families grow and lifestyles change, homeowners often need more living space, better functionality, and greater comfort. Moving to a new property is not always the most convenient or affordable option. Instead, expanding an existing home can provide the additional space you need while allowing you to remain in a familiar neighborhood.
Professional home addition services help homeowners transform their properties through carefully planned expansions, including new bedrooms, larger kitchens, family rooms, master suites, home offices, and second-story additions. These projects can improve everyday living, create more flexible spaces, and potentially increase a property’s appeal to future buyers.
However, a successful home addition requires more than construction. It involves design planning, budgeting, structural assessments, permits, material selection, and coordination between different professionals.
This guide explains the most popular home addition services, their benefits, important cost considerations, and how to choose the right contractor for your next home improvement project.
What Are Home Addition Services?
Home addition services involve expanding an existing residential property by adding new rooms, extending current spaces, or creating additional usable areas. These services may be provided by general contractors, design-build companies, or specialized residential construction professionals.
Depending on the project, a home addition service provider may manage everything from the initial design to the final finishing work.
Common services include:
- Bedroom and guest room additions.
- Master bedroom and bathroom suite construction.
- Kitchen and dining room expansions.
- Family room and living room additions.
- Second-story home additions.
- Home office construction.
- Garage conversions and attached living spaces.
- Foundation, framing, roofing, and exterior construction.
- Plumbing, electrical, insulation, and ventilation coordination.
- Interior finishing, flooring, painting, and trim installation.
Some companies offer complete design-and-build services, while others work from plans prepared by an independent architect or designer. Understanding what is included in a service package helps homeowners compare contractors and avoid unexpected expenses.
Popular Types of Home Addition Services
Every home has different space requirements. The best addition depends on your property’s layout, available land, household needs, and long-term plans.
1. Bedroom Addition Services
A new bedroom can make a home more comfortable for a growing family, visiting relatives, or older children who need additional privacy.
Professional contractors can help plan room dimensions, closet space, windows, insulation, electrical outlets, and connections to the existing floor plan.
When designing a bedroom addition, consider how furniture will fit and whether the room will provide enough natural light and ventilation. If the room is intended for guests, adding nearby bathroom access may also improve convenience.
A thoughtfully designed bedroom can create useful space without requiring a complete renovation of the existing house.
2. Master Suite Addition Services
A master suite addition typically combines a spacious bedroom with a private bathroom and storage area. Depending on the available space and budget, it may also include a walk-in closet, sitting area, or private entrance to an outdoor space.
These projects require careful coordination because they may involve plumbing, drainage, waterproofing, electrical installations, and ventilation.
Contractors should evaluate how the new suite will connect to the existing structure and whether the home’s current utility systems can support the additional demand.
A well-planned master suite can improve privacy and make the home more suitable for long-term living.
3. Kitchen Expansion Services
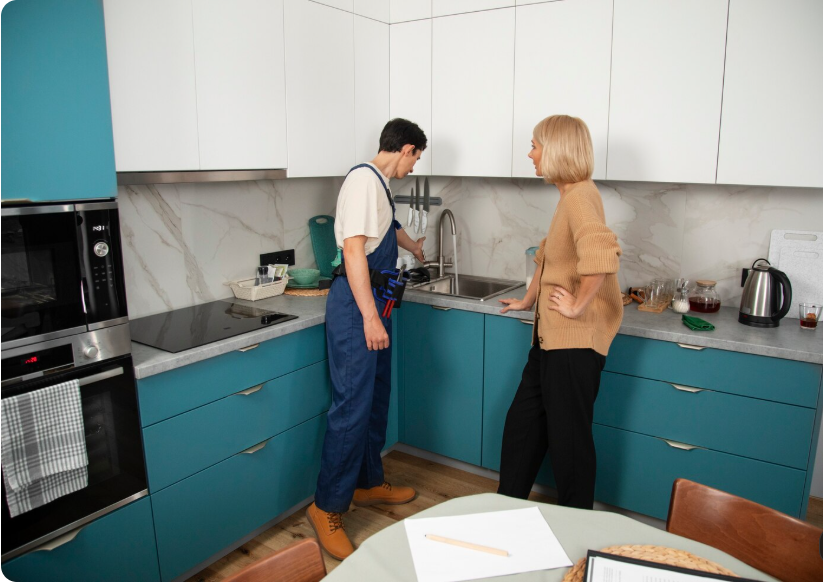
The kitchen is one of the most frequently used spaces in a home. Expanding it can provide more countertop space, improve storage, and create a better environment for cooking and entertaining.
Kitchen additions may include extending an exterior wall, creating an open-plan layout, adding a pantry, or increasing the size of the dining area.
Important planning considerations include:
- Cabinet and appliance placement.
- Electrical capacity and outlet locations.
- Plumbing connections and drainage.
- Ventilation and cooking exhaust.
- Lighting and natural daylight.
- Flooring continuity with nearby rooms.
Because kitchens involve several building systems, homeowners should finalize the layout before construction begins whenever possible.
4. Family Room and Living Room Additions
A family room addition provides extra space for relaxing, entertaining, watching movies, or spending time together.
These spaces often work well when connected to the kitchen, dining room, or backyard. Large windows and well-planned lighting can help create an open and welcoming atmosphere.
Home addition contractors can coordinate framing, roofing, windows, insulation, heating and cooling, flooring, and finishing materials to create a comfortable extension of the existing home.
Before choosing the final design, consider furniture placement, circulation, privacy, and how the new room will be used throughout the year.
5. Second-Story Addition Services
When a property has limited outdoor space, adding a second story may provide additional living area without significantly increasing the building’s footprint.
A second-story addition can accommodate bedrooms, bathrooms, offices, or a larger family living area.
However, these projects are often more complex than ground-floor expansions. The existing foundation, walls, and framing must be assessed to determine whether they can safely support the additional load.
Structural reinforcement, stairway installation, roof reconstruction, and temporary weather protection may also be necessary.
An appropriately qualified architect, engineer, and contractor should work together to establish a safe and practical design.
6. Home Office Addition Services
A dedicated home office can help separate professional activities from everyday household routines.
Useful features include natural lighting, sound insulation, adequate electrical outlets, reliable internet connectivity, and built-in storage.
If you expect the room to serve another purpose in the future, consider a flexible layout that could also accommodate guests, hobbies, or additional family needs.
Benefits of Professional Home Addition Services
Expanding a home is a substantial investment. Professional planning and construction can help homeowners manage the project more effectively.
Increased Living Space
The most obvious benefit is additional usable space. A new room can reduce overcrowding, improve privacy, and create more opportunities for family activities.
Improved Home Functionality
An addition can solve practical problems caused by an outdated floor plan. For example, expanding a kitchen may improve movement between cooking and dining areas, while a new office can provide a quieter workspace.
Potential Property Value Benefits
A well-designed addition may make a property more attractive to future buyers. However, the financial return depends on local market conditions, construction quality, the type of addition, and the cost of the project.
Before investing in a major expansion, compare the expected cost with local property values and your plans for staying in the home.
Better Use of an Existing Property
Homeowners who like their neighborhood, schools, commute, or community may prefer expanding their current property instead of relocating.
A home addition can provide the required space while preserving familiar surroundings.
Customized Design Options
Professional services allow homeowners to tailor room dimensions, storage, windows, finishes, and layouts to their preferences.
This flexibility can help create a home that better supports changing family needs.
Home Addition Services and Cost Considerations
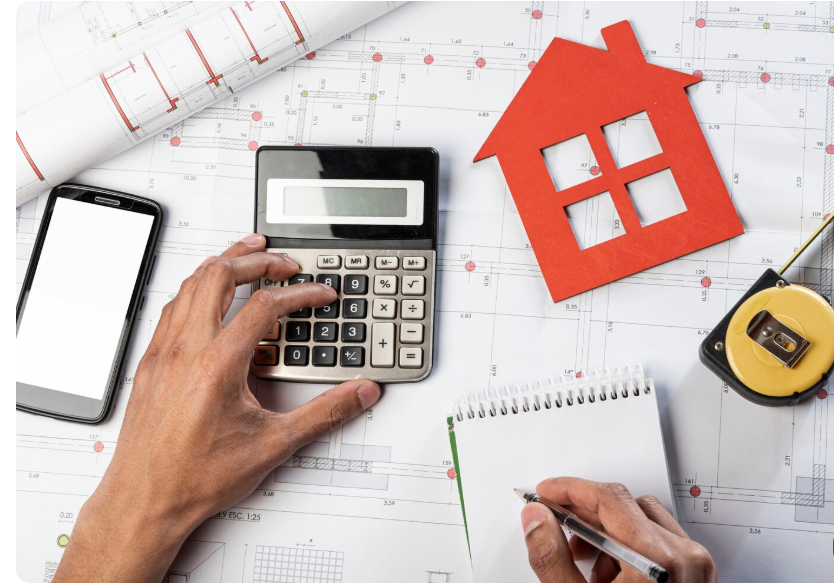
The cost of a home addition depends on several factors, including location, square footage, design complexity, materials, foundation requirements, and the building systems involved.
A straightforward room addition may have different requirements from a master suite with a bathroom or a second-story expansion. For that reason, homeowners should obtain estimates based on their actual project plans.
Major Factors That Influence Costs
Size of the addition: Larger projects generally require more materials and labor.
Foundation work: Excavation, soil conditions, drainage, and foundation design can affect the budget.
Structural modifications: Changes to existing walls, rooflines, or framing may require engineering and additional construction.
Plumbing and electrical systems: Bathrooms and kitchens often require more extensive utility work than basic living spaces.
Material selection: Windows, flooring, cabinets, insulation, roofing, and exterior finishes can significantly affect the final price.
Permits and professional fees: Design services, engineering, surveys, permits, and inspections may add to the total expense.
Site conditions: Limited access, landscaping, existing utilities, and unexpected damage may create additional work.
Comparing Common Home Addition Projects
| Addition Type | Key Requirements | Main Planning Priority |
|---|---|---|
| Bedroom addition | Framing, windows, insulation, flooring | Comfort and layout |
| Master suite | Bedroom, bathroom, plumbing, storage | Privacy and functionality |
| Kitchen expansion | Cabinets, appliances, plumbing, electrical | Efficient workflow |
| Family room | Structural work, windows, lighting, climate control | Open and comfortable design |
| Second-story addition | Structural assessment, framing, stairs, roofing | Safety and engineering |
| Home office | Electrical outlets, lighting, insulation, storage | Productivity and flexibility |
Request an itemized estimate that identifies labor, materials, professional fees, permits, and finishing work. A contingency reserve can help cover unforeseen conditions discovered after construction starts.
How to Choose the Right Home Addition Service Provider
Selecting a qualified contractor is essential for protecting your investment and achieving a durable result.
1. Evaluate Experience and Previous Projects
Look for contractors who have completed projects similar to the addition you are planning.
Ask for photographs, references, and details about their role in previous work. A contractor with experience in second-story construction may be better suited to that project than someone who primarily handles cosmetic renovations.
2. Check Licensing, Insurance, and Qualifications
Verify the licenses, registrations, insurance coverage, and professional qualifications required in your area.
For complex additions, confirm that the project team can coordinate with appropriately qualified architects, structural engineers, electricians, and plumbers.
Requirements vary by location, so check local regulations before hiring.
3. Read Customer Reviews and Contact References
Reviews can provide information about workmanship, reliability, communication, and scheduling.
When speaking with previous clients, ask whether the contractor explained additional expenses, managed changes effectively, maintained a safe worksite, and completed the agreed work.
4. Compare Detailed Estimates
Obtain written estimates from multiple qualified contractors and make sure each one covers the same scope of work.
Compare material specifications, labor, site preparation, cleanup, permits, and finishing details. An unusually low quote may omit important services or rely on assumptions that could lead to extra charges later.
5. Review the Contract Before Construction
A clear contract should describe the project scope, materials, payment schedule, estimated timeline, warranty terms, and procedures for handling changes.
It should also identify who will obtain permits, coordinate inspections, manage waste, and address unexpected structural problems.
Avoid beginning major construction based only on a verbal agreement.
The Home Addition Construction Process
Understanding the major construction stages helps homeowners prepare for the time, decisions, and disruption involved.
Step 1: Identify Your Needs
Decide what the additional space should accomplish. Consider your family’s current requirements and how those needs may change over time.
Step 2: Establish a Budget
Determine how much you can reasonably spend, including design, construction, permits, finishes, and a contingency for unexpected expenses.
Step 3: Create the Design
Work with an architect or qualified designer to develop a layout that suits the existing house. Consider natural light, circulation, privacy, energy efficiency, and exterior appearance.
Step 4: Obtain Required Approvals
Check local zoning restrictions, building permit requirements, setback rules, and any applicable inspection requirements.
Confirm responsibilities with your contractor before construction begins.
Step 5: Prepare the Site
The site may require excavation, utility adjustments, removal of existing structures, and protection for occupied areas of the house.
Step 6: Complete Structural Work
Depending on the design, this stage may include foundation construction, framing, roofing, windows, exterior walls, and connections to the existing building.
Step 7: Install Building Systems
Plumbing, electrical wiring, insulation, ventilation, and heating or cooling systems are installed as required. Necessary inspections should take place before work is covered.
Step 8: Finish the Interior and Exterior
The final stage may include drywall, painting, flooring, cabinets, fixtures, trim, and exterior finishes.
Step 9: Inspect the Completed Addition
Walk through the finished space with the contractor, review outstanding items, and confirm that required inspections and documentation have been completed.
Tips for Making Your Home Addition Successful

Good preparation can reduce delays and help keep a project organized.
- Set clear priorities: Decide which features are essential before selecting optional upgrades.
- Finalize major design choices early: Late changes can increase labor costs and extend the schedule.
- Choose durable materials: Consider maintenance, moisture exposure, local climate, and expected use.
- Maintain communication: Establish how often the contractor will provide updates.
- Plan for construction disruption: Discuss noise, dust, access restrictions, and temporary utility interruptions.
- Keep written records: Save estimates, contracts, approvals, receipts, and change orders.
- Schedule work in the right order: Coordinate structural, utility, and finishing tasks to avoid unnecessary rework.
A realistic schedule should allow for design development, approvals, material delivery, construction, and inspections.
Frequently Asked Questions
1. What do home addition services include?
Home addition services may include planning, design coordination, permits, foundation work, framing, roofing, electrical installations, plumbing, insulation, and interior finishing. The exact services depend on the contractor and project agreement.
2. How much do home addition services cost?
Costs depend on the addition’s size, location, design, materials, structural requirements, and utility connections. Obtain detailed local estimates based on your planned layout to understand the likely investment.
3. Do I need a permit for a home addition?
Many home additions require building permits or other approvals, although requirements vary by jurisdiction and project scope. Contact your local building authority and confirm who will handle approvals before construction begins.
4. How long does a home addition project take?
The timeline depends on the size and complexity of the project, design preparation, permit approvals, material availability, weather, and contractor scheduling. Ask for a written schedule that includes major milestones and allows for possible delays.
5. Can a home addition increase property value?
A well-designed addition can improve a home’s appeal and may increase its market value. The result depends on local buyer demand, construction quality, project cost, and how well the new space fits the property and neighborhood.
| Read more:Narrow Home Plans: Complete |
1 Comment
[…] Read more: home addition services: A […]