
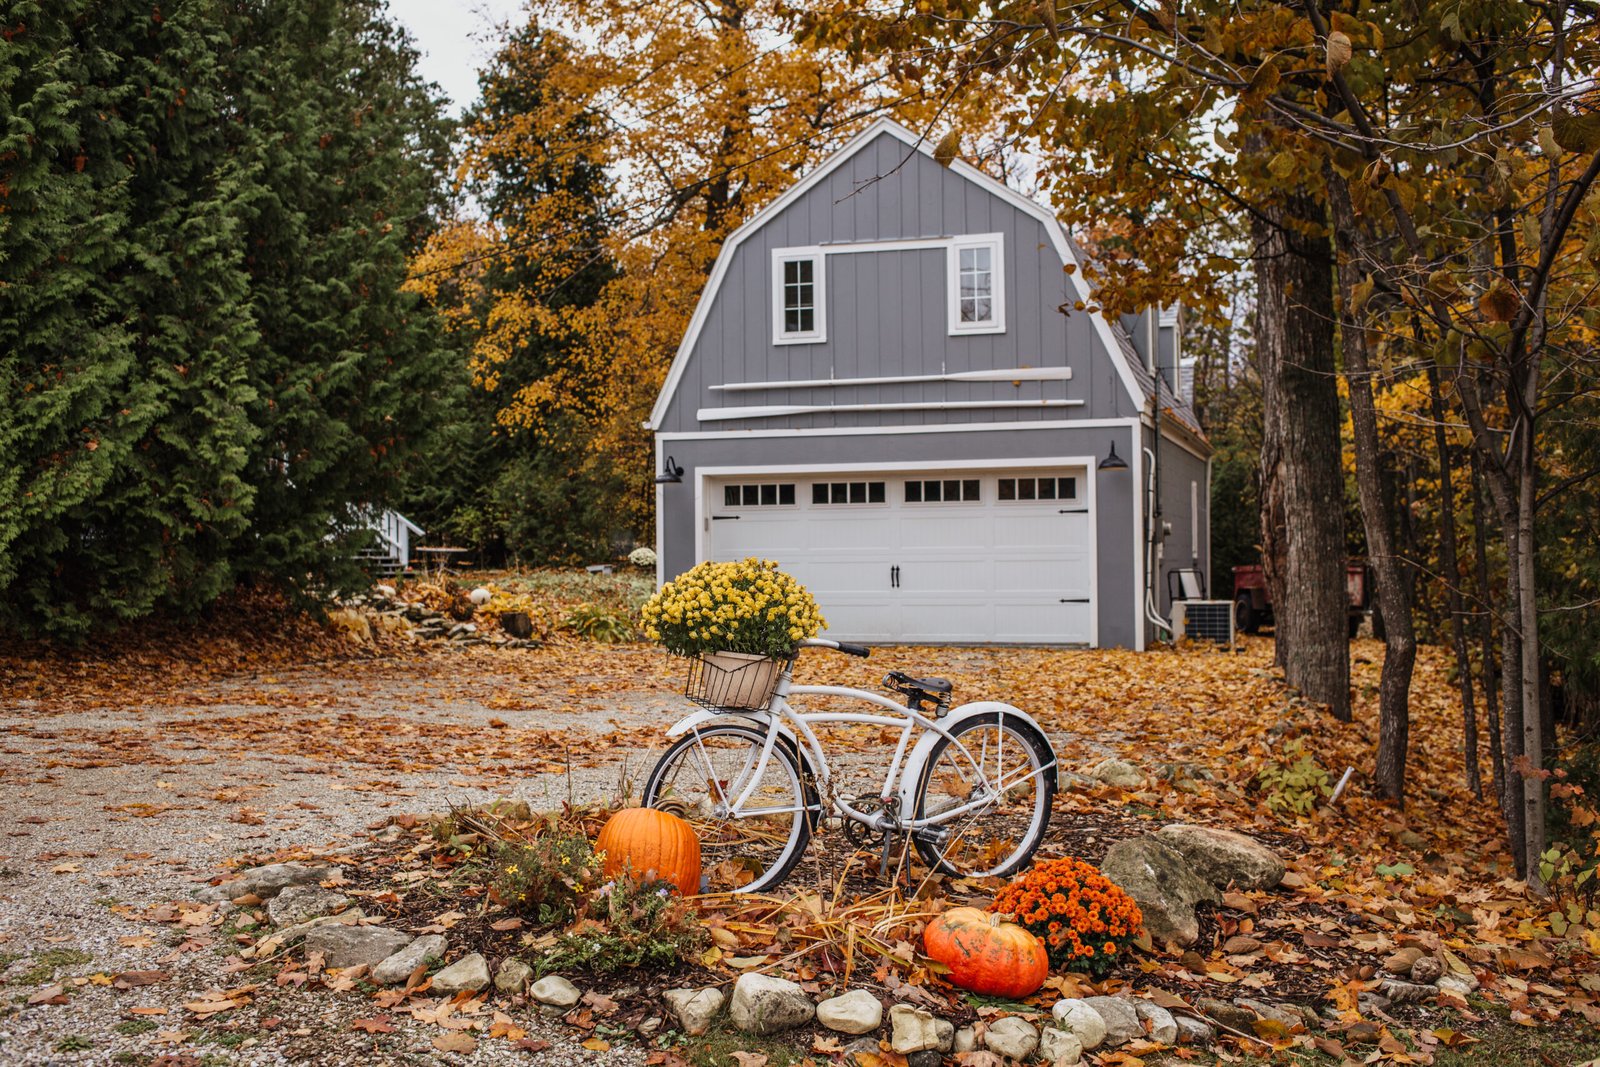
Small homes can provide comfortable and efficient living when their layouts are planned around practical daily needs. Modern residential design often focuses on simple forms, flexible rooms, natural light, efficient storage, and strong connections between indoor and outdoor spaces. Seasonal considerations can also influence how a home is arranged, particularly in locations where autumn brings cooler temperatures, changing daylight, and increased interest in cozy indoor spaces. Small modern autumn homeplans can combine contemporary design principles with features that make compact homes comfortable during the fall season. From efficient floor layouts and well-positioned windows to warm interiors and functional outdoor areas, thoughtful planning can help a smaller home feel spacious and welcoming.
Understanding Small Modern Home Design
Small modern homes are generally designed to make efficient use of limited floor space. Instead of adding unnecessary rooms, designers often focus on multifunctional areas that can serve several purposes.
A living room might also function as a reading area or workspace. A dining space can be incorporated into the kitchen rather than occupying a separate room.
Modern design frequently uses simple shapes, uncluttered interiors, and large openings to create a sense of openness.
The objective is not simply to make a house smaller. It is to use available space more effectively while maintaining comfort and functionality.
What Makes a Home Modern?
Modern residential design can include several characteristics, although there is no single definition.
Open layouts, simple architectural forms, large windows, clean lines, natural materials, and functional furniture are common elements.
Modern homes may also incorporate energy-efficient systems and smart-home technology.
The design can be adapted to different climates and personal preferences. A modern home in a cool region may emphasize insulation and indoor comfort, while a warmer location may prioritize shade and natural ventilation.
Planning for Autumn
Autumn can bring changing temperatures, shorter daylight hours, and seasonal changes in outdoor conditions.
Home design can respond to these changes through appropriate insulation, efficient windows, comfortable indoor spaces, and useful transition areas.
An entryway can provide space for jackets, footwear, umbrellas, and seasonal accessories.
Living areas can be positioned to receive natural light during the day, making the interior feel brighter as daylight becomes shorter.
Outdoor spaces can also be planned for seasonal use, particularly in regions where autumn weather remains comfortable.
Efficient Floor Plans
Efficient floor planning is especially important in a small home. Every room should have a clear purpose, and unnecessary circulation space should be minimized.
An open kitchen, dining, and living area can combine several functions in one space.
Bedrooms can include built-in storage to reduce the need for large wardrobes.
Bathrooms can use compact fixtures without sacrificing essential functionality.
The overall arrangement should create a natural flow between rooms while preserving privacy where necessary.
Natural Light in a Small Home
Windows can have a major impact on how a compact home feels. Well-positioned openings can introduce daylight and make rooms appear more spacious.
Large windows in living areas can provide views of the surrounding landscape and connect the interior with outdoor spaces.
Clerestory windows and skylights can introduce light into areas where conventional windows are difficult to install.
During autumn, daylight can become especially valuable as the days become shorter.
Window placement should also consider privacy, energy performance, orientation, and local climate conditions.
Creating a Warm Interior
Modern design does not have to feel cold or overly minimal. Materials, textures, lighting, and furniture can create a warmer atmosphere.
Wood surfaces can introduce natural character. Textiles such as rugs, curtains, and cushions can make rooms feel more comfortable during cooler weather.
Layered lighting can provide flexibility throughout the day. Bright task lighting can support cooking and working, while softer lighting can create a relaxed evening environment.
The combination of modern forms with warm materials can produce a balanced interior.
Kitchen Planning
The kitchen is often one of the most important spaces in a small home. Efficient planning can provide sufficient preparation and storage without taking up excessive floor area.
A single-wall or galley kitchen may work well in compact properties.
An island can provide additional workspace and seating if the room is wide enough.
Vertical cabinetry can increase storage capacity. Pantry drawers and pull-out shelves can make frequently used items easier to access.
During autumn, the kitchen may also become a gathering area for cooking and entertaining, making comfortable circulation particularly important.
Living Room Design
A small living room should accommodate essential furniture while preserving comfortable movement.
A compact sofa, flexible seating, and appropriately scaled tables can prevent the room from feeling crowded.
Built-in shelving can provide storage while using vertical wall space.
A large window or glass door can create a stronger connection with the outdoors.
The living room can also be designed around seasonal activities such as reading, relaxing, family gatherings, or enjoying views of autumn scenery.
Bedroom Comfort
Bedrooms should provide a calm and comfortable environment. Even in a small home, adequate storage and circulation should be maintained.
Built-in wardrobes can reduce visual clutter. Beds with integrated drawers can provide additional storage where appropriate.
Window placement can provide natural light and ventilation while maintaining privacy.
Lighting should include both general illumination and more focused options for reading or other activities.
A neutral base with seasonal textiles can allow the room to change appearance without requiring major redesign.
Entryway and Mudroom Areas
A small entryway can become particularly useful during autumn. Cooler weather may mean more jackets, footwear, bags, and outdoor equipment.
A compact mudroom or transition zone can provide hooks, shelves, benches, and storage.
Even when a dedicated mudroom is not possible, a built-in entry cabinet can provide similar functionality.
Keeping seasonal items organized near the entrance can prevent clutter from spreading into the main living areas.
Outdoor Living Spaces
Small homes can benefit from well-planned outdoor areas. A compact patio, deck, balcony, or garden can provide additional space for relaxation.
Autumn can be an attractive season for outdoor seating in many climates.
Covered areas can provide protection from light rain and changing weather.
Outdoor lighting can extend the useful hours of a patio or deck during shorter autumn days.
The design should consider privacy, drainage, landscaping, furniture placement, and seasonal maintenance.
Roof and Exterior Design
Modern small homes often use simple roof forms that complement the overall architectural structure.
A pitched roof can provide attic or loft opportunities, while a flat roof can contribute to a contemporary appearance where appropriate.
Exterior materials may include wood, stone, metal, fiber cement, or other durable products.
The selected materials should suit the local climate and construction requirements.
Color and texture can also influence how the house fits into its surrounding landscape.
Energy Efficiency
Energy efficiency becomes increasingly important as temperatures fall during autumn.
Good insulation can help maintain comfortable indoor temperatures. Efficient windows and doors can reduce unwanted heat transfer.
Heating systems should be appropriately sized for the home.
Air sealing and ventilation also contribute to indoor comfort and energy performance.
Passive solar design can provide additional benefits where the property’s orientation and climate make it practical.
These features should be considered during the initial design rather than added only after construction.
Storage in Compact Homes
Storage can determine whether a small home feels organized or crowded.
Designers can use under-stair areas, wall niches, built-in cabinets, window seats with storage, and tall closets.
Kitchen storage can be extended vertically. Bedrooms can use built-in wardrobes.
A dedicated utility area can store cleaning equipment, laundry supplies, and household tools.
Seasonal storage is also important. Autumn and winter clothing can take up significant space, so accessible but organized storage can improve everyday convenience.
Flexible and Multifunctional Rooms
Flexibility is one of the most useful features in a small home.
A spare room can function as an office during the week and a guest room when needed.
A dining table can serve as a workspace or study area.
Furniture with multiple functions can reduce the need for separate rooms.
Sliding doors or movable partitions can also provide privacy when required without permanently dividing the floor plan.
This approach allows a small home to support different activities without increasing its size.
Smart Home Features
Technology can support modern living in compact homes. Smart lighting, thermostats, security systems, and energy monitoring tools can provide additional convenience.
Smart thermostats can help manage indoor temperatures. Automated lighting can adjust according to schedules or activity.
Connected appliances may also help homeowners monitor energy use.
Technology should be selected based on actual household needs rather than added simply for appearance.
Designing for Seasonal Changes
A well-planned home should remain useful throughout the year. Seasonal changes can be addressed through flexible furniture, adaptable lighting, appropriate window treatments, and outdoor features.
Autumn may call for warmer textiles and increased indoor activity, while summer may encourage greater use of outdoor spaces.
Storage systems should make it easy to rotate seasonal clothing and equipment.
A flexible interior allows homeowners to make small changes without redesigning the entire house.
Budget Considerations
Small homes may require less material than larger properties, but design complexity and material choices can still affect costs.
Homeowners should establish a budget before selecting finishes and special features.
Energy-efficient windows, quality insulation, durable flooring, and efficient mechanical systems may be important long-term investments.
Decorative elements can be added according to available resources.
A clear distinction between essential features and optional upgrades can help keep the project financially manageable.
Choosing the Right Site
The property’s location and orientation can influence the success of a small home design.
Sun exposure, views, prevailing weather, neighboring structures, access, drainage, and local regulations should all be considered.
A site with good natural light may allow the home to feel more open without increasing its size.
Landscaping can also improve privacy and create a stronger relationship between the home and its surroundings.
Conclusion
Small modern homes can provide comfortable seasonal living when their layouts are carefully planned around practical needs. Efficient floor plans, multifunctional rooms, natural light, integrated storage, warm materials, and well-designed outdoor areas can make compact spaces feel more useful and inviting. Autumn-specific considerations such as changing temperatures, shorter daylight hours, seasonal storage, and comfortable transition areas can further improve everyday living. Energy efficiency, flexible spaces, smart technology, and appropriate material selection can also contribute to long-term functionality. Rather than focusing only on square footage, homeowners can create better results by considering how each part of the home will be used throughout the year.
FAQs
What are modern small home plans?
They are residential layouts designed to use limited space efficiently while incorporating contemporary features, practical room arrangements, and functional living areas.
How can a small home feel larger?
Open layouts, natural light, suitable furniture, connected indoor and outdoor spaces, and effective storage can create a stronger sense of spaciousness.
Why is autumn considered during home planning?
Autumn can bring cooler temperatures and shorter days, making insulation, lighting, entryway storage, and indoor comfort particularly relevant.
What type of kitchen works well in a small home?
Single-wall, galley, and compact L-shaped kitchens can work well depending on the available width and household requirements.
How can seasonal clothing be stored?
Built-in wardrobes, tall cabinets, entryway storage, under-bed drawers, and dedicated closets can help organize seasonal clothing.
Can a small home have an outdoor living area?
Yes. A compact patio, deck, balcony, or garden can provide additional recreational space when appropriately planned.
Are modern homes energy efficient?
Modern design can incorporate energy-efficient insulation, windows, ventilation, heating, cooling, and lighting systems, although actual performance depends on the specific construction.
Can rooms in a small home serve multiple purposes?
Yes. Flexible rooms can function as offices, guest rooms, studies, hobby areas, or other spaces depending on household needs.
| Read Also: Urban Garden Crafters: Transform |