
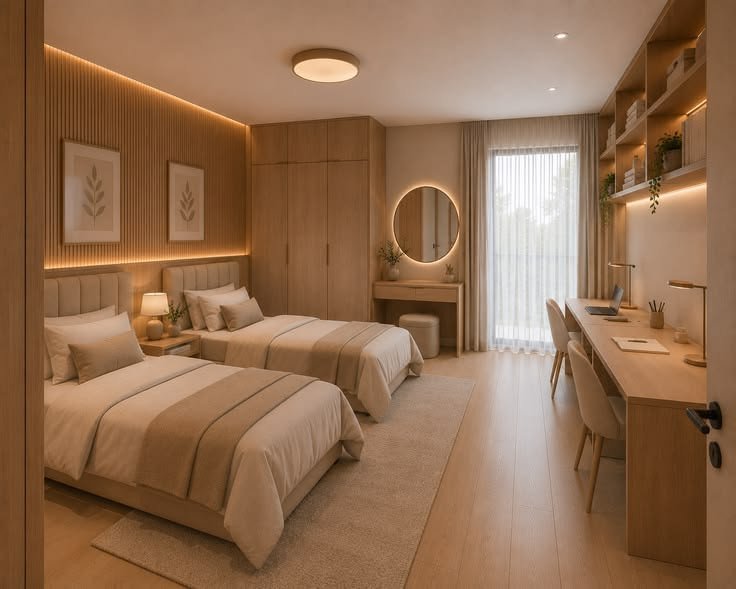
A two-bedroom home can provide a comfortable balance between living space, privacy, and practical everyday use. It can suit couples, small families, retirees, first-time homeowners, or people who want an additional room for guests or working from home. Careful planning is important because the arrangement of bedrooms, living areas, kitchen, bathrooms, storage, and outdoor spaces can significantly affect how comfortable the home feels. When considering design for a two bedroom house, homeowners can focus on efficient room placement, natural lighting, circulation, storage, flexibility, and future requirements. A well-planned layout can make a modest-sized property feel functional without adding unnecessary spaces or complexity.
Understanding a Two Bedroom Home
A two-bedroom house typically includes two private sleeping rooms along with shared living spaces. Depending on the size and layout, it may also include one or more bathrooms, a kitchen, dining area, laundry space, storage, and outdoor areas.
The important point is that a two-bedroom house does not have to follow one standard arrangement. The rooms can be organized in many different ways depending on the property, household, budget, and lifestyle.
Some layouts place both bedrooms on one side of the home and the living spaces on the other. Others position a bedroom at the front and another at the rear.
The best arrangement depends on how residents expect to use the property.
Planning the Main Living Area
The living room is often one of the most frequently used spaces in a home. Its location can influence how people move between the entrance, kitchen, dining area, and bedrooms.
An open living and dining arrangement can make the interior feel larger. Fewer dividing walls allow natural light to travel through multiple areas and create visual connections.
Furniture should be considered during the planning stage. The room should provide enough space for seating, tables, entertainment equipment, and comfortable movement.
A well-positioned living room can also provide direct access to a patio, garden, balcony, or other outdoor area.
Kitchen Layout
The kitchen should balance preparation space, storage, appliances, and circulation. Several layouts can work well in a two-bedroom home.
A single-wall kitchen can be suitable for compact properties. A galley arrangement can provide efficient workspace within a narrow area.
Larger homes may accommodate an L-shaped or U-shaped kitchen. An island can provide additional preparation space and informal seating when sufficient floor area is available.
Storage should be planned carefully. Cabinets, drawers, pantry units, and vertical storage can reduce clutter and keep frequently used items accessible.
Bedroom Placement
Bedroom location affects privacy and noise levels. Some homeowners prefer both bedrooms away from the main entrance and living spaces.
Another option is placing the primary bedroom at the rear of the property, where it may have a quieter environment.
The second bedroom can serve as a children’s room, guest room, office, or multipurpose space.
Closet placement is also important. Built-in wardrobes can provide storage without taking up as much floor area as large freestanding furniture.
Primary Bedroom
The primary bedroom should provide enough space for a bed, bedside furniture, clothing storage, and comfortable movement.
Window placement can provide natural light and ventilation while also considering privacy.
If the floor plan permits, an attached bathroom or dedicated dressing area may be included. However, these additions should be balanced against the overall size and priorities of the home.
A simple and efficient primary bedroom can often provide more practical value than a larger room filled with unnecessary features.
Second Bedroom
The second bedroom provides flexibility. It can accommodate a child, guest, roommate, or family member.
For homeowners working remotely, it can also function as a home office.
A flexible layout can make this room useful as household needs change. For example, furniture can be selected so that a bedroom can later be converted into a study or hobby room.
Natural light and adequate ventilation should be considered regardless of how the room is intended to be used.
Bathroom Planning
Bathroom placement should be convenient for both bedrooms and common living areas.
A two-bedroom home may have one shared bathroom, while larger layouts may include an additional half-bath or second full bathroom.
The available space should accommodate essential fixtures without creating unnecessary congestion.
Storage can be incorporated through vanity cabinets, recessed shelving, medicine cabinets, or other compact solutions.
Good ventilation is also important for maintaining a comfortable bathroom environment.
Entryway Design
The entrance creates the first transition between outside and inside. Even a small entry area can improve the organization of the home.
A compact foyer can provide space for shoes, coats, bags, and everyday items.
The entrance should also provide a clear path toward the living area without making the interior feel divided.
Where privacy is important, the front door can be positioned so that visitors do not immediately see private bedroom areas.
Natural Light
Natural light can make rooms feel brighter and more comfortable. Windows should therefore be considered as part of the overall floor plan rather than as an afterthought.
Living rooms and kitchens can benefit from larger windows where privacy and site conditions permit.
Bedrooms should also have appropriate windows for daylight and ventilation.
Skylights or roof windows may provide additional lighting opportunities in areas where conventional windows are limited.
Indoor and Outdoor Connections
Outdoor space can increase the practical appeal of a two-bedroom home. A small patio, garden, deck, or balcony can provide additional space for relaxation and entertaining.
Large windows or sliding doors can create a stronger visual connection between the interior and exterior.
The outdoor area does not need to be extensive. A thoughtfully planned compact garden with seating can provide a useful extension of the living environment.
Landscaping can also contribute to privacy and shade.
Storage Solutions
Storage is essential in smaller homes. Without sufficient storage, living areas can quickly become cluttered.
Built-in wardrobes can provide bedroom storage. Kitchen cabinets can extend toward the ceiling where appropriate.
Under-stair storage can be useful in multi-level designs. Hallway cabinets can provide additional space for household items.
A dedicated laundry or utility area can also include shelves and cabinets for cleaning supplies and equipment.
The key is to integrate storage into the floor plan rather than relying entirely on large movable furniture.
Open Plan or Separate Rooms
Homeowners can choose between an open-plan arrangement and more traditional separated rooms.
Open layouts can make a home feel larger and improve communication between kitchen, dining, and living spaces.
Separate rooms can provide greater privacy and help control noise.
The decision should reflect the household’s lifestyle. Families that frequently entertain may appreciate an open layout, while people who work from home may prefer more defined spaces.
A combination of both approaches can also work well.
Single Story Versus Two Story
A two-bedroom home can be designed on one level or across multiple floors.
A single-story layout can provide convenient movement and may be particularly suitable for homeowners who want all essential spaces on the same level.
A two-story design can preserve more outdoor space on smaller properties by reducing the building footprint.
However, stairs require additional planning and may affect long-term accessibility.
The choice should consider the property dimensions, household needs, budget, and future plans.
Energy Efficient Planning
Energy efficiency can be incorporated into the design through insulation, windows, ventilation, shading, and efficient heating and cooling systems.
The orientation of the house can influence natural light and solar exposure.
Appropriately placed windows can provide daylight while reducing reliance on artificial lighting during the day.
Shading devices can help manage direct sunlight in warmer conditions.
Energy-efficient planning should also consider the local climate and applicable building standards.
Designing for Different Lifestyles
A two-bedroom house can serve many types of households. A young couple may use the second bedroom as an office, while a small family may use it for a child.
Retirees may prioritize convenient movement, low-maintenance spaces, and accessible bathrooms.
A homeowner who regularly hosts guests may want the second bedroom positioned near a shared bathroom.
Because household needs vary, the floor plan should be developed around actual lifestyle requirements rather than simply following a standard template.
Future Flexibility
Good design considers how the home might be used several years from now.
A second bedroom can become a nursery, study, guest room, hobby space, or home office.
Living areas can also be planned to accommodate changing furniture arrangements.
Electrical outlets, lighting, storage, and internet connections should be positioned with future uses in mind.
This flexibility can help the home remain practical without requiring major renovations whenever household needs change.
Budget and Material Selection
The size of a home does not determine its total cost by itself. Construction materials, labor, site conditions, windows, roofing, fixtures, finishes, and mechanical systems can all affect the final budget.
Homeowners can establish priorities before finalizing the design.
Investing in functional elements such as durable flooring, good storage, appropriate windows, and efficient systems may be more useful than adding unnecessary decorative features.
A clear budget can also help designers and builders make realistic decisions during planning.
Site Considerations
The property itself influences the final layout. Lot width, depth, orientation, slope, access, parking, setbacks, and neighboring buildings can all affect the design.
A narrow property may encourage a front-to-back layout, while a wider lot may allow rooms to spread horizontally.
Sloped sites may require additional structural planning.
Before choosing a floor plan, homeowners should understand the site’s physical characteristics and applicable local requirements.
Conclusion
A two-bedroom home can offer a practical and flexible living environment when its spaces are carefully organized. Effective planning considers the relationship between bedrooms, living areas, kitchen, bathrooms, storage, entry spaces, and outdoor areas. Natural light, ventilation, energy efficiency, accessibility, and future flexibility can also influence the quality of the final layout. Rather than focusing only on total square footage, homeowners can prioritize how each room will be used and how people will move through the property. With thoughtful planning, a two-bedroom house can provide comfortable everyday living while remaining adaptable to changing household needs.
FAQs
What rooms are usually included in a two-bedroom house?
A typical layout may include two bedrooms, a living room, kitchen, dining area, bathroom, storage, and laundry space.
Can the second bedroom be used as a home office?
Yes. A second bedroom can be designed as a flexible space that functions as an office, study, guest room, or bedroom.
Is an open-plan layout suitable for a two-bedroom home?
It can be useful because connecting the kitchen, dining, and living areas can make the home feel more spacious.
How can storage be improved?
Built-in wardrobes, pantry cabinets, tall storage units, shelving, and under-stair storage can increase capacity without significantly reducing living space.
Should both bedrooms be next to each other?
Not necessarily. Bedrooms can be grouped together or separated depending on privacy, noise, household needs, and the property’s layout.
Can a two-bedroom house include two bathrooms?
Yes. The size and design of the property may allow for a shared bathroom plus an additional bathroom or powder room.
How important is natural light?
Natural light can improve the appearance and comfort of interior spaces. Window placement, skylights, and glazed doors can help increase daylight.
Can a two-bedroom house accommodate future changes?
Yes. Flexible rooms and adaptable layouts can allow spaces to serve different purposes as household needs change.
| Read Also : How Remedial Works Protect |