
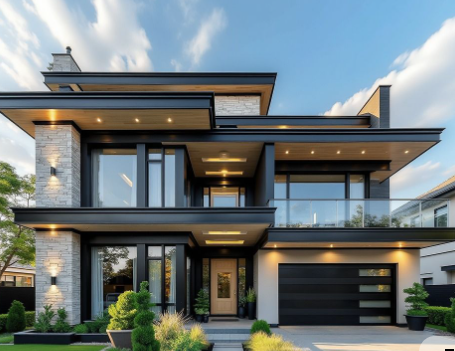
Home design offers many possibilities for families looking to balance space, comfort, appearance, and practical living needs. Different house layouts can provide unique advantages depending on the size of the property and the lifestyle of the people living there. A 1.5 story house is one option that combines features of a single-story and two-story home by providing a main living level with additional usable space on an upper floor or within the roof structure. This style can create extra room without requiring the same full-height second floor found in a traditional two-story design, making it an interesting choice for homeowners exploring flexible residential layouts.
What Is a 1.5 Story House?
A 1.5 story home generally has one primary floor and a partial upper level. The second level may occupy only part of the home’s footprint and is often incorporated into a sloped or vaulted roof design.
The upper area can be used for bedrooms, offices, recreational rooms, storage, or other purposes. Because the upper floor is smaller than the main level, the design can offer additional living space while maintaining a distinctive exterior appearance.
The exact definition can vary between builders, architects, and regional building practices. Some designs have full-height walls on portions of the upper floor, while others use dormers or attic-style spaces to create usable rooms.
How the Layout Works
The main floor typically contains the most frequently used living spaces. These may include the kitchen, dining area, living room, primary bedroom, bathrooms, laundry area, and entry spaces.
The upper level can then provide additional rooms without extending the entire building footprint upward.
This arrangement can be particularly useful when homeowners want separation between everyday activities and quieter spaces. Bedrooms for children or guests can be located upstairs, while the main living areas remain on the first floor.
The layout can also provide architectural opportunities such as vaulted ceilings, dormer windows, open staircases, and distinctive rooflines.
Benefits of a Partial Upper Floor
One of the main attractions of this design is the ability to add living space while keeping the home’s overall proportions different from a conventional two-story property.
A partial upper level can provide useful rooms for growing families. It can also create dedicated spaces for hobbies, remote work, guests, or entertainment.
The design may allow homeowners to separate public and private areas. Visitors can remain on the main floor while bedrooms or personal spaces are located upstairs.
Another potential benefit is visual character. Sloped roofs and dormers can create an architectural style that differs from standard rectangular house designs.
Efficient Use of Space
Good home planning focuses on how every area will be used. A partial upper floor can make use of vertical space that might otherwise remain underutilized.
For example, the upper level could contain two bedrooms and a bathroom, while the main floor provides shared family areas.
Storage should also be considered during the planning stage. Built-in cabinets, closets, attic storage, and spaces beneath sloped ceilings can help make the most of the available area.
Rather than simply increasing the size of a house, homeowners can focus on creating spaces that serve specific functions.
Bedroom Arrangements
Bedroom placement is an important part of residential planning. Some homeowners prefer the primary bedroom on the main floor while placing additional bedrooms upstairs.
This arrangement can create privacy for parents while giving children or guests a separate area.
Another approach is to place all bedrooms on the upper level. The main floor can then remain focused on shared activities such as cooking, dining, relaxing, and entertaining.
The ideal arrangement depends on household size, age, accessibility needs, and future plans.
Kitchen and Living Areas
Modern homes often emphasize connected kitchen, dining, and living spaces. An open arrangement can make the main floor feel more spacious and can encourage interaction among household members.
A kitchen island can provide food preparation space as well as seating. The dining area can be positioned between the kitchen and living room to create a natural flow.
Large windows can bring natural light into these shared spaces. Proper window placement can also improve views and create stronger connections with outdoor areas.
Upper Floor Design
The upper floor requires careful planning because roof slopes can affect usable space. Areas with reduced ceiling height may be better suited for storage, built-in furniture, or low-profile features.
Dormer windows can increase headroom and bring natural light into upstairs rooms. Skylights can provide another source of daylight when appropriate.
Bedrooms should have adequate space for furniture, circulation, windows, and storage. If the upper floor will be used as an office or recreational room, electrical outlets and lighting should be planned accordingly.
Ceiling Heights and Roof Design
Roof design is especially important in partial-story homes. Sloped roofs can create attractive interior spaces while also defining the appearance of the building.
Vaulted ceilings can make rooms feel larger and more open. However, they may also affect heating, cooling, lighting, and construction requirements.
Homeowners should consider how the roof shape interacts with the upper-floor layout. Architectural appearance and practical function should be considered together.
Natural Light
Natural light can significantly affect how a home feels throughout the day. Windows, dormers, skylights, and glazed doors can all contribute to daylighting.
The orientation of the property can influence where windows are placed. Designers may consider the position of the sun, neighboring structures, privacy, and desired views.
Bedrooms and living spaces can benefit from carefully positioned windows. Hallways, staircases, and other interior areas may also require thoughtful lighting solutions.
Staircase Planning
The staircase connects the main floor and upper level, so its position should be considered early in the design process.
A centrally located staircase can provide convenient access but may use valuable floor area. A staircase positioned along an exterior wall may create a different circulation pattern.
Safety, width, headroom, lighting, and railing requirements should all be addressed according to applicable building regulations.
The staircase can also become an architectural feature through material selection, railing design, and surrounding windows.
Storage Solutions
Storage is often overlooked during the early stages of home planning. A well-designed layout can incorporate storage into areas that might otherwise remain unused.
Under-stair storage can provide space for household items. Upper-floor closets can be designed around sloped ceilings. Built-in shelving can make bedrooms and offices more functional.
A dedicated pantry near the kitchen can also reduce clutter in cooking areas.
Effective storage planning can make a home feel more organized without requiring a significantly larger footprint.
Energy Efficiency Considerations
Energy efficiency should be considered during the design process. Insulation, windows, doors, roofing, ventilation, heating, and cooling systems all influence a home’s energy performance.
Upper-level rooms can experience different temperature conditions because of their proximity to the roof. Appropriate insulation and ventilation can help create a more comfortable interior environment.
Window placement and shading can also influence heat gain and natural lighting.
Energy-efficient planning should be based on the local climate and applicable construction requirements.
Flexibility for Future Needs
A home should ideally accommodate changing household needs. Children may eventually need separate rooms, adults may require home offices, or homeowners may want dedicated guest areas.
The partial upper floor can provide flexibility because its rooms may serve different purposes over time.
A room initially designed as a playroom could later become an office, study area, bedroom, or hobby room.
Planning for multiple potential uses can make the home more adaptable throughout its lifespan.
Lot Size and Building Placement
Property dimensions influence which house design will work best. A narrow or compact lot may require a different floor plan from a wide suburban property.
Setbacks, driveway access, landscaping, parking, drainage, and local regulations also affect building placement.
Before finalizing a plan, homeowners should understand the property’s limitations and applicable requirements. A visually appealing floor plan may not be suitable if it does not comply with local regulations.
Exterior Character
The exterior of a partial-story home can feature dormers, gables, covered entrances, porches, varied rooflines, and different combinations of siding or masonry.
These architectural details can create a distinctive appearance while also serving practical purposes.
Dormers, for example, can provide additional headroom and windows upstairs. Porches can create covered outdoor areas, while gables can contribute to roof structure and visual balance.
Exterior design should work together with the interior layout rather than being considered separately.
Planning the Construction Budget
Budget planning is an essential part of residential design. Costs can be influenced by the size of the home, structural complexity, materials, finishes, roofing, windows, mechanical systems, and site conditions.
A more complicated roof design may affect construction costs. Similarly, adding dormers, specialty windows, or custom interior features can change the overall budget.
Homeowners should establish priorities early and distinguish between essential spaces and optional features.
Planning before construction begins can reduce the likelihood of major changes later.
Conclusion
A partial upper-level home can provide an appealing combination of space, privacy, and architectural character. Its main floor can accommodate everyday activities, while the upper level can provide bedrooms, offices, storage, or flexible rooms. Successful planning requires careful consideration of roof design, ceiling heights, natural light, stairs, storage, energy efficiency, lot conditions, and future household needs. Rather than focusing only on the number of floors, homeowners can evaluate how each room contributes to the way they intend to live. A thoughtful floor plan can make the available space practical, comfortable, and adaptable for many years.
FAQs
What is a 1.5 story home?
It is a house with one primary living floor and a partial upper level, often located beneath a sloped roof.
What can be placed on the upper floor?
The upper floor can contain bedrooms, bathrooms, offices, hobby rooms, recreational areas, or storage, depending on the design.
Is a partial upper floor suitable for families?
It can be suitable for families that want additional rooms and some separation between living and private areas.
Why is roof design important?
Roof shape can affect upstairs headroom, usable floor area, natural light, insulation, and the overall architectural appearance.
Can the upper rooms have full-height ceilings?
Some designs can provide full-height areas, while others use sloped ceilings. The result depends on the roof and structural design.
What should be considered when planning the staircase?
Homeowners should consider location, circulation, safety, headroom, lighting, railing requirements, and the amount of floor space used.
Can a 1.5 story design work on a smaller lot?
It can, depending on local setbacks, zoning requirements, lot dimensions, parking needs, and the selected floor plan.
Can the upper floor serve multiple purposes?
Yes. A flexible room can potentially function as an office, bedroom, study, hobby area, guest room, or recreational space as household needs change.
| Read Also : What Homeowners Are Really |