
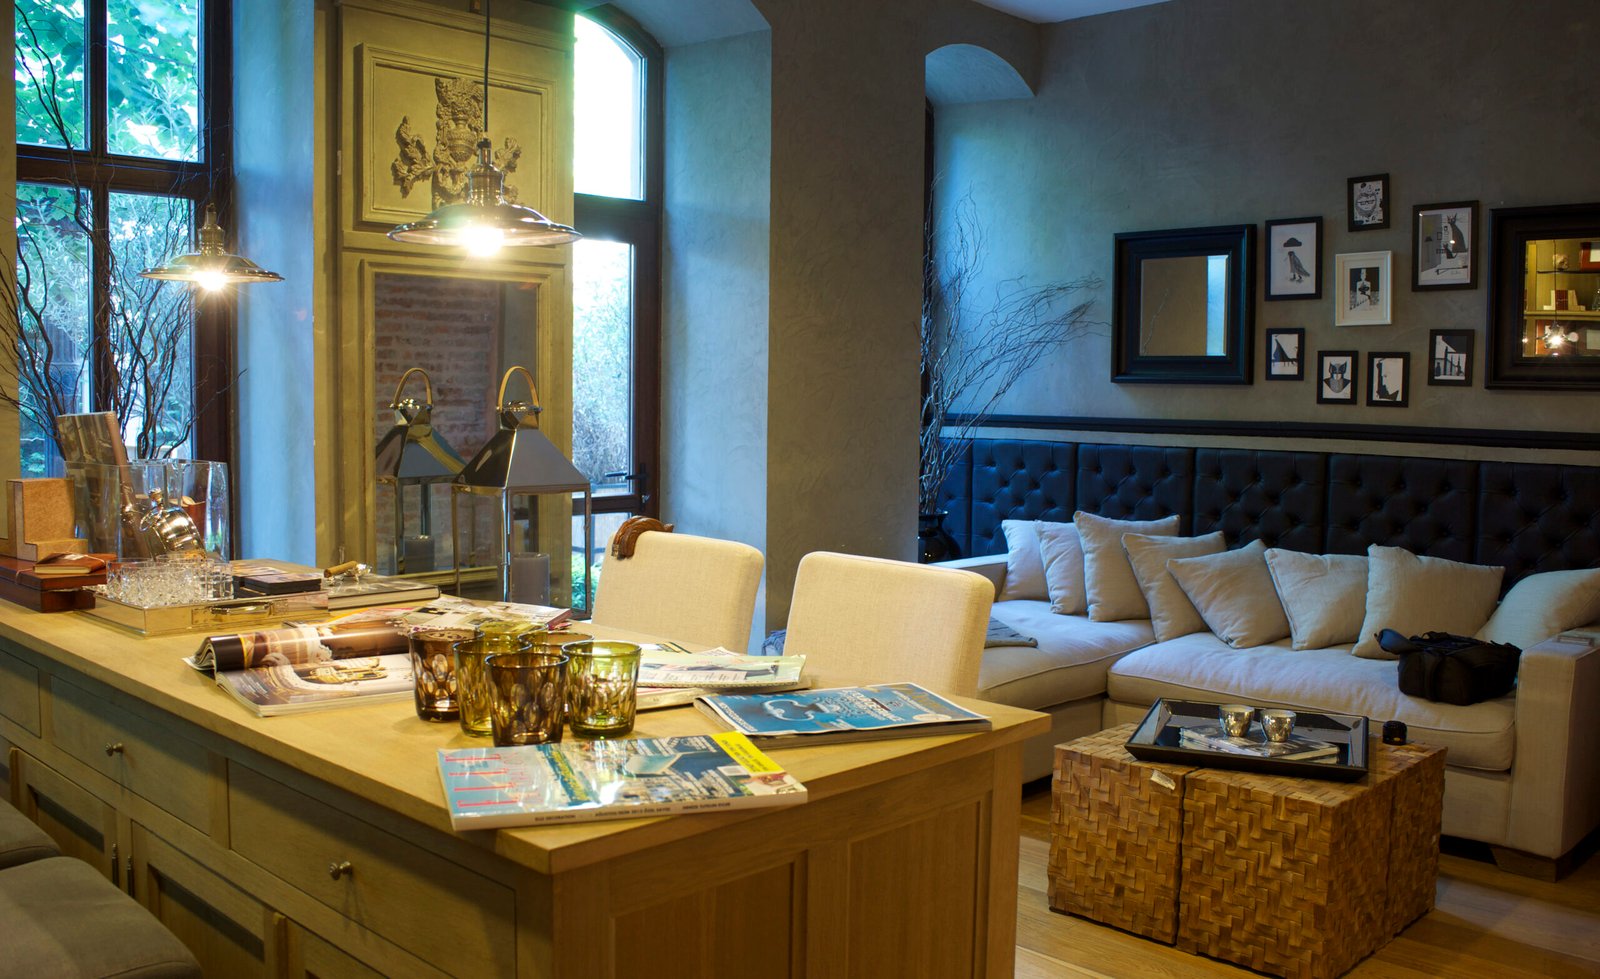
Designing a new home is an opportunity to create spaces that reflect everyday routines, personal preferences, and long-term needs. A well-planned house can make daily activities easier while also providing room for relaxation, work, hobbies, and family time. custom home design services can help turn general ideas into a practical residential concept by considering the site, layout, architectural style, room requirements, and available budget. Good planning begins with identifying how each space will be used rather than focusing only on appearance. From the initial concept to detailed drawings, thoughtful decisions can create a home that feels comfortable, functional, and appropriate for the people who will live there.
Starting With Lifestyle and Space Requirements
Every household uses a home differently. Some people need large shared areas for gatherings, while others may prioritize quiet rooms, private offices, or flexible spaces that can serve multiple purposes.
Before creating a floor plan, it is useful to list the activities that regularly take place at home. Cooking, working, studying, entertaining guests, exercising, relaxing, and storage all influence the amount and location of space required.
This initial assessment can prevent unnecessary rooms and help give greater attention to areas that will have the most value in daily life.
Developing an Effective Floor Plan
A floor plan provides the basic structure for the entire home. It determines how rooms connect, where people move through the house, and how private and shared areas are separated.
An effective layout considers circulation between important spaces. For example, the kitchen may benefit from convenient access to dining and living areas, while bedrooms may be positioned away from busier parts of the house.
Room proportions also matter. A large room is not automatically more useful if its shape makes furniture placement difficult. Balanced dimensions can provide better flexibility and make spaces easier to furnish.
Considering the Building Site
The land itself plays an important role in residential design. Lot dimensions, orientation, slope, surrounding buildings, road access, vegetation, and views can all affect the final layout.
Natural light is another important consideration. Windows and openings can be positioned according to the direction of sunlight and the intended use of each room. Bedrooms, living areas, kitchens, and workspaces may each benefit from different lighting conditions.
Site conditions can also affect entrances, parking, outdoor areas, drainage, and the position of the building. Addressing these factors early can reduce complications during later planning stages.
Creating Useful Interior Zones
Modern homes often include spaces that perform several functions. A spare room might work as an office, guest bedroom, reading area, or study depending on the household’s needs.
Flexible design can make a home more adaptable over time. Furniture placement, built-in storage, movable partitions, and multipurpose rooms can help accommodate changing circumstances without requiring major structural alterations.
The goal is not simply to create more rooms. Instead, each area should have a clear purpose and enough flexibility to remain useful as needs change.
Balancing Appearance With Function
Visual style is an important part of home design, but appearance works best when it supports practical use. Architectural details, materials, colors, windows, doors, lighting, and furniture should work together rather than being selected independently.
A consistent design language can make different rooms feel connected. At the same time, individual spaces can have their own character through furniture, textures, artwork, and decorative elements.
Exterior design should also relate to the structure and surrounding environment. Roof forms, entrances, window arrangements, landscaping, and exterior materials contribute to the overall appearance of the residence.
Planning Kitchens for Everyday Use
The kitchen is often one of the most frequently used parts of a home. Its design should account for food preparation, cooking, cleaning, storage, and movement.
The location of appliances can influence how efficiently people work within the room. Refrigerators, sinks, cooking surfaces, and preparation counters should be positioned with practical movement in mind.
Storage is equally important. Cabinets, drawers, pantry areas, and specialized storage can help keep frequently used items accessible without making work surfaces crowded.
A kitchen designed around actual habits can remain useful for years rather than simply following a temporary design trend.
Designing Comfortable Bedrooms
Bedrooms should provide privacy and support rest. Their position within the home can affect noise levels, access to bathrooms, natural light, and overall comfort.
Closet placement and storage capacity should be considered during the planning stage. Adequate storage can reduce clutter and make the room easier to organize.
Primary bedrooms may also include additional features such as seating areas, dressing spaces, or attached bathrooms when the available floor area allows them.
Making Bathrooms Practical
Bathroom planning involves more than selecting fixtures. The arrangement of sinks, toilets, showers, tubs, cabinets, and doors should allow comfortable movement.
Ventilation and natural lighting can also influence the room’s usability. Storage for towels, toiletries, cleaning supplies, and personal items should be incorporated without unnecessarily reducing usable space.
For homes with multiple occupants, having appropriately located bathrooms can improve convenience and reduce congestion during busy periods.
Including Work and Study Areas
Remote work and home-based learning have increased the value of dedicated work areas. A home office does not always require a large room. A carefully planned workspace can fit into a smaller area while still providing privacy and organization.
Good lighting, electrical access, storage, comfortable furniture, and reduced distractions can make these areas more effective.
When a separate office is not necessary, a flexible room can serve as both a workspace and another household function.
Planning Storage From the Beginning
Storage is often overlooked during early design discussions, yet insufficient storage can affect the usability of the entire home.
Closets, cabinets, pantries, laundry storage, garage shelving, and built-in solutions can be distributed throughout the residence according to actual needs.
Seasonal items, sports equipment, cleaning products, tools, clothing, kitchen supplies, and household documents may all require dedicated places.
Integrating storage into the initial plan usually produces a more organized result than trying to add solutions after construction.
Using Natural Light and Ventilation
Windows can influence both the appearance and comfort of a home. Their size and placement affect daylight, views, ventilation, privacy, and energy use.
Cross ventilation may be possible when openings are positioned on different sides of a room or building. Natural airflow can improve indoor comfort during suitable weather conditions.
However, window placement should also consider privacy, glare, heat gain, and the surrounding environment. A balanced approach can provide useful daylight without creating uncomfortable conditions.
Thinking About Energy Efficiency
Energy-conscious design begins before equipment is selected. Building orientation, insulation, window performance, shading, ventilation, lighting, and efficient appliances can all contribute to energy performance.
A well-insulated building envelope can help regulate indoor temperatures. Strategic shading can reduce unwanted heat from direct sunlight, while efficient lighting can lower electricity consumption.
Depending on the location and project requirements, renewable energy systems and other efficiency measures may also be considered during planning.
Planning Outdoor Connections
Outdoor areas can extend the usable living space of a residence. Patios, balconies, gardens, terraces, porches, and outdoor kitchens can provide places for relaxation and social activities.
The connection between indoor and outdoor areas is particularly important. Large openings, suitable flooring transitions, and carefully positioned doors can make movement between spaces more convenient.
Outdoor planning should also account for privacy, drainage, sunlight, landscaping, and maintenance requirements.
Keeping the Budget in View
A successful home design needs to work within realistic financial limits. Floor area, structural complexity, materials, fixtures, finishes, windows, mechanical systems, and site conditions can all influence costs.
It is useful to identify priorities early. Some homeowners may place greater importance on kitchen quality, while others may prioritize larger bedrooms, outdoor areas, energy efficiency, or storage.
Budget decisions are easier when major requirements are established before detailed selections begin. This can help reduce late changes that affect both schedule and expenses.
Allowing Room for Future Needs
A home can be planned with future changes in mind. Families may grow, children may become independent, work arrangements may change, or accessibility needs may evolve.
Flexible rooms, wider circulation areas, adaptable bathrooms, and strategically located utilities can make future modifications easier.
Planning for possible changes does not mean adding unnecessary space. Instead, it means considering how the structure can continue serving its occupants as circumstances develop.
Reviewing Plans Before Construction
Detailed plan reviews provide an opportunity to identify issues before construction begins. Furniture layouts can be tested, storage can be evaluated, and room connections can be considered from a practical perspective.
It can be helpful to review plans from different viewpoints. Imagine entering the home, preparing a meal, carrying groceries, getting ready in the morning, hosting visitors, or moving through the house at night.
These everyday scenarios can reveal problems that may not be obvious when looking only at drawings.
Conclusion
A successful home design brings together practical planning, visual character, site considerations, comfort, storage, lighting, and future flexibility. Rather than focusing on individual rooms separately, the entire residence should work as a connected environment. Careful decisions made during the early planning stages can improve everyday usability and help reduce costly changes later. Whether the project involves a compact residence or a larger house, the strongest results come from matching the design to real habits, available space, and long-term priorities. A thoughtful approach can create a home that remains functional, comfortable, and enjoyable for many years.
FAQs
What should be considered before designing a home?
Important factors include lifestyle, room requirements, site conditions, budget, desired architectural style, storage, lighting, ventilation, and future needs.
How important is the floor plan?
The floor plan is fundamental because it determines how rooms connect, how people move through the home, and how efficiently available space is used.
Should future needs be included in the design?
Yes. Flexible spaces and adaptable layouts can make it easier for the home to accommodate changes in household size, work arrangements, accessibility, or lifestyle.
How can a home design support energy efficiency?
Orientation, insulation, windows, shading, ventilation, efficient lighting, and energy-conscious equipment can all contribute to improved building performance.
Why is storage important in home planning?
Adequate storage helps keep living areas organized and reduces the need for later additions that may interfere with the original layout.
How can homeowners control design costs?
Setting priorities early, defining the required spaces, reviewing material choices, and avoiding unnecessary complexity can help keep the project aligned with its budget.
Can one room serve multiple purposes?
Yes. Flexible rooms can function as offices, guest rooms, study areas, hobby spaces, or other uses depending on household requirements.
| Read Also : What Homeowners Are Really |