
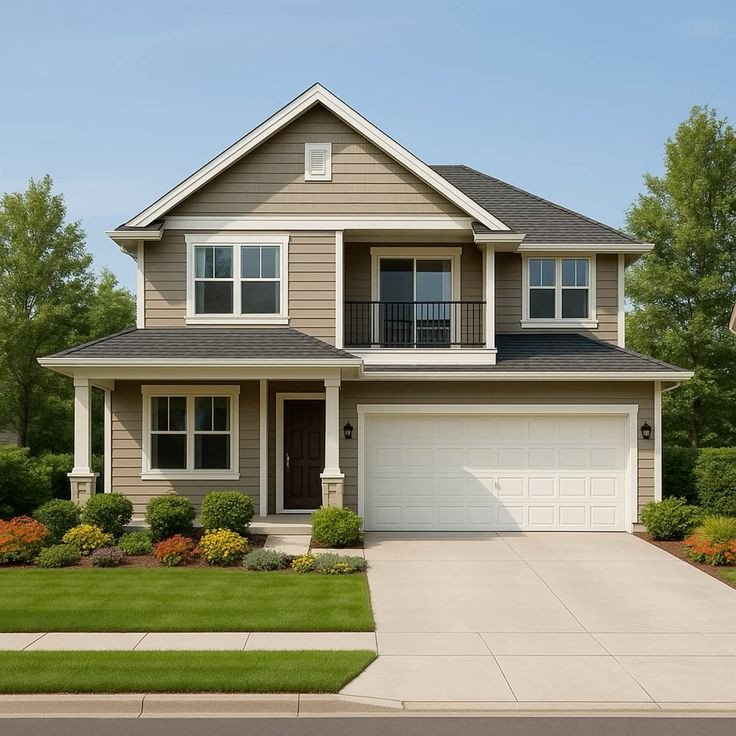
Building on a narrow piece of land requires careful planning because available width can be limited while homeowners still want comfortable rooms, useful storage, natural light, and attractive living spaces. Narrow lot floor plans offer practical ways to organize a home when the building site has more depth than width. Instead of treating limited frontage as a major obstacle, thoughtful layouts can use vertical space, open interiors, efficient circulation, and well-positioned windows to create a functional residence. The right design can accommodate bedrooms, bathrooms, kitchens, living areas, garages, and outdoor spaces without making the home feel unnecessarily cramped. Understanding layout options can help homeowners evaluate designs according to their lot dimensions, lifestyle, and construction requirements.
Understanding Narrow Lots
A narrow lot is generally characterized by limited frontage compared with its depth. The exact dimensions considered narrow can vary by location, zoning regulations, neighborhood patterns, and housing styles.
These lots are common in established urban areas where land is limited and properties were divided into smaller parcels. They can also occur in newer developments where builders create compact residential lots.
The main design challenge is fitting essential rooms into a restricted width while maintaining comfortable movement throughout the house. Designers often respond by organizing rooms lengthwise, using open-plan spaces, and carefully positioning staircases and service areas.
Efficient Space Planning
Efficient space planning is central to designing a home on a narrow site. Every part of the layout should serve a useful purpose.
Instead of creating long hallways that consume valuable floor area, designers may use connected living spaces to improve circulation. Kitchens can open toward dining and living areas, creating a larger shared environment without requiring separate rooms.
Storage can also be integrated into walls, stair areas, bedrooms, and entry zones. Built-in solutions can reduce the need for bulky furniture while keeping everyday items organized.
Open Floor Plans
Open layouts can make a narrow home feel more spacious. Combining the kitchen, dining area, and living room creates visual continuity and allows natural light to travel farther through the interior.
Furniture can help define individual zones without creating permanent walls. A dining table, sofa arrangement, island, or shelving unit can separate functions while maintaining an open appearance.
However, an open layout should still provide practical organization. Kitchen equipment, storage, and seating should be positioned so that the space remains comfortable and easy to use.
Using Vertical Space
When horizontal space is limited, vertical planning can provide additional opportunities. Two-story homes can place bedrooms and private spaces on an upper level while keeping shared areas downstairs.
This arrangement can create a larger living area without increasing the building footprint.
High ceilings, carefully positioned windows, and stair design can also influence how spacious the interior feels. Storage can be incorporated under stairs or into built-in cabinetry.
For some homeowners, a multi-level design can provide the best balance between lot constraints and interior requirements.
Natural Light
Natural light can significantly affect the experience of a narrow home. Because side walls may have limited opportunities for windows, designers often consider front and rear openings, skylights, clerestory windows, and interior courtyards where permitted.
Light wells can also introduce daylight into portions of a home that might otherwise be darker.
The placement of windows should balance daylight, privacy, ventilation, energy performance, and local building requirements.
Kitchen Design
A narrow home can accommodate different kitchen configurations depending on the available width.
A single-wall kitchen places cabinets and appliances along one side, leaving the remaining space open for circulation. A galley kitchen uses two parallel work areas and can provide efficient movement between cooking zones.
A compact island may be possible when sufficient clearance is available. However, designers should avoid making the kitchen too crowded simply to add an island.
Storage should be planned carefully because narrow kitchens can become difficult to use when appliances and cabinets occupy too much circulation space.
Living and Dining Areas
Living and dining spaces can be combined to make better use of limited floor area. Rather than dividing them into separate rooms, an open arrangement can create a continuous shared space.
Furniture dimensions become especially important. Oversized sofas or large dining sets can reduce walking space.
Built-in seating, compact furniture, and flexible tables can help preserve circulation while providing comfortable areas for everyday activities and guests.
Bedroom Arrangements
Bedrooms can be placed on upper floors or toward the quieter rear portion of the home. The number and size of bedrooms will depend on the total lot dimensions and local regulations.
A narrow bedroom can still be comfortable when furniture is arranged efficiently. Built-in wardrobes may reduce the amount of floor space required for storage.
Primary bedrooms may benefit from rear-facing windows, private bathrooms, or access to a small balcony when permitted by the design and regulations.
Bathrooms in Compact Homes
Bathrooms require careful planning because they contain multiple fixtures within a relatively small area.
Wall-mounted fixtures, compact vanities, corner showers, and efficient storage can help maximize available space.
Placing bathrooms near one another can sometimes simplify plumbing routes and reduce construction complexity. However, the final arrangement should be based on the complete house design and applicable building requirements.
Staircase Placement
In a multi-story narrow home, staircase placement has a major impact on the floor plan. A poorly positioned staircase can consume valuable floor space and interrupt circulation.
Designers may place stairs along a side wall or near the center of the plan depending on the building configuration.
Storage can sometimes be incorporated beneath the stairs. The staircase itself can also become an architectural feature through carefully selected materials, lighting, and railing design.
Storage Solutions
Storage is particularly important in compact homes. Without adequate storage, even a well-designed floor plan can quickly feel crowded.
Built-in cabinets, under-stair storage, tall closets, wall-mounted shelving, and integrated furniture can provide useful capacity without requiring large separate storage rooms.
Entry storage is also valuable. A designated place for shoes, coats, bags, and everyday items can help keep shared spaces organized.
Outdoor Areas
A narrow lot does not necessarily mean that outdoor space must be eliminated. Depending on the site, homeowners may incorporate a rear garden, courtyard, patio, balcony, roof terrace, or small side area.
Rear outdoor spaces can extend the usable living environment during suitable weather. Large doors or carefully positioned windows can visually connect indoor and outdoor areas.
Privacy should also be considered, particularly when neighboring properties are close to the site.
Garage and Parking Considerations
Parking can influence the entire floor plan. Some narrow lots may accommodate a single-car garage, while others may require alternative parking arrangements based on local regulations.
A garage positioned at the front can reduce the amount of space available for the main entrance and living areas. Designers may therefore need to carefully balance parking requirements with residential functions.
In some cases, parking may be located separately from the primary structure if site conditions and regulations allow it.
Single-Story Versus Two-Story Designs
A single-story home can provide convenient movement because all major rooms are located on one level. However, it may require a larger footprint to provide the same amount of living space.
A two-story design can preserve more outdoor space while increasing interior floor area. Bedrooms can be placed upstairs while shared spaces remain downstairs.
The appropriate choice depends on the homeowner’s preferences, accessibility needs, budget, lot dimensions, and local regulations.
Energy Efficiency
A compact home can offer opportunities for efficient heating and cooling because there may be less interior area to condition compared with a larger residence.
Window orientation, insulation, shading, ventilation, roofing, and mechanical systems all influence energy performance.
Natural daylight can also reduce the need for artificial lighting during parts of the day. Proper design should consider the local climate rather than relying on a single approach for every location.
Privacy Considerations
Narrow homes can be positioned relatively close to neighboring properties, making privacy an important design issue.
Window placement can provide natural light while limiting direct views into adjacent homes. Frosted glazing, landscaping, screening, and carefully designed openings can also help.
Bedrooms and bathrooms may be placed where privacy is easier to maintain, while larger openings can focus on the front or rear of the property.
Adapting Plans to Lifestyle
A floor plan should reflect how the household actually lives. A family that frequently entertains guests may prioritize a larger shared living area, while someone who works from home may need a dedicated office.
Families with children may need flexible rooms, additional storage, and practical circulation. Older homeowners may prioritize fewer stairs and accessible bathrooms.
The best layout is therefore not determined solely by dimensions. It should also respond to daily routines and long-term needs.
Working With Building Regulations
Lot width is only one factor affecting what can be built. Local zoning rules may regulate setbacks, building height, lot coverage, parking, windows, and other elements.
Homeowners should confirm applicable requirements before finalizing a design. Professional planning and architectural services may be appropriate when a site has unusual restrictions.
Understanding regulations early can prevent costly changes later in the design process.
Conclusion
Narrow residential lots can support comfortable and attractive homes when space is planned carefully. Efficient circulation, open living areas, vertical construction, smart storage, natural light, and appropriately sized furniture can make a limited footprint feel practical and welcoming. Homeowners can also consider outdoor connections, flexible rooms, energy performance, privacy, and future needs when evaluating a design. Because every site has different dimensions and regulatory conditions, a floor plan should be adapted to the actual property rather than selected solely for appearance. Thoughtful planning can turn a narrow site into a home that uses its available space efficiently while supporting everyday comfort.
FAQs
What are narrow lot floor plans?
They are residential layouts designed for properties with limited width, often using efficient room arrangements and deeper building footprints.
Can a narrow lot have a two-story home?
Yes. A two-story design can increase living space without requiring a wider building footprint, subject to local regulations.
How can a narrow home feel more spacious?
Open layouts, natural light, appropriate furniture sizes, visual connections between rooms, and efficient storage can help create a greater sense of space.
What kitchen works well in a narrow home?
Single-wall and galley kitchens are common options because they can provide useful work areas while preserving circulation.
Can a narrow lot include outdoor space?
Depending on the property, a rear patio, courtyard, garden, balcony, or roof terrace may be possible.
How important is storage?
Storage is particularly important because limited floor area can become crowded quickly. Built-in cabinets and under-stair storage can help.
Are narrow homes energy efficient?
They can be, but energy performance depends on insulation, windows, ventilation, building orientation, mechanical systems, and other design factors.
Can narrow lot plans include a garage?
Some can accommodate a garage, but the available width, parking requirements, setbacks, and local regulations will determine the possibilities.
What should be considered before choosing a plan?
Homeowners should examine lot dimensions, zoning requirements, setbacks, parking, household needs, budget, accessibility, natural light, privacy, and future requirements.
Should a standard floor plan be modified for a specific lot?
Often, modifications are useful because every property has different dimensions, site conditions, regulations, and homeowner requirements.
| Read Also : House Decoration Advice | |