
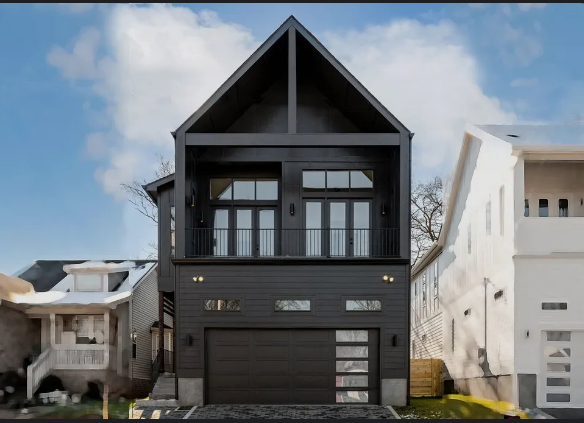
Building a comfortable home on a narrow property can be challenging, but thoughtful design can turn limited width into an efficient and attractive living environment. Narrow lot floor plans are specifically developed to make the most of properties where the available frontage is restricted. Instead of treating a narrow lot as a limitation, homeowners can use vertical space, open layouts, natural lighting, and carefully positioned rooms to create a home that feels spacious, functional, and welcoming.
Understanding Narrow Lot Home Design
A narrow lot generally has less frontage than a conventional residential property, which means the home must be organized carefully within its available width. The exact dimensions considered narrow can vary depending on local building practices, zoning requirements, and neighborhood characteristics.
The primary challenge is fitting essential rooms into a smaller horizontal footprint while maintaining comfortable circulation, adequate privacy, and access to natural light. Successful planning focuses on using every part of the property efficiently without making rooms feel cramped.
Rather than simply reducing the size of every room, designers can rethink how spaces connect. Open living areas, vertical layouts, compact staircases, and flexible rooms can help create a home that feels considerably larger than its footprint suggests.
Why Narrow Lots Require Careful Planning
A conventional house design may depend on generous side yards and wide room layouts. On a narrow property, those assumptions may not work. The building may have to extend farther toward the front or rear to achieve the desired amount of living space.
Setbacks, parking requirements, easements, building codes, and property boundaries also affect the usable building area. These factors should be understood before finalizing a floor plan.
Good planning can prevent common problems such as dark interior rooms, awkward hallways, limited storage, poor furniture placement, or insufficient outdoor space. The objective is to create a natural flow throughout the house despite the property’s restricted width.
Single-Story Narrow Lot Homes
A single-story home can work well on a narrow property when the household prefers easy movement between rooms. Since there are no stairs, all major spaces can remain on one level.
However, a single-story design may require a longer building footprint to provide sufficient living area. This can reduce backyard space depending on the lot’s depth.
A linear arrangement can be effective. Bedrooms may be positioned toward one end while the kitchen, dining room, and living room occupy another section. Carefully positioned windows, skylights, and doors can help prevent the central portions of a long home from feeling dark.
Two-Story Narrow Lot Designs
Two-story homes are particularly useful when the property has limited width but sufficient depth. Instead of spreading rooms across a larger footprint, the design can use vertical space.
The ground floor can contain the kitchen, dining area, living room, guest bathroom, and perhaps an office. Bedrooms and additional bathrooms can be placed upstairs, creating separation between private and social areas.
A two-story arrangement can also preserve more outdoor space. By building upward rather than outward, homeowners may have greater flexibility for a backyard, garden, patio, or other exterior features.
Open-Concept Living Areas
Open-concept layouts can make narrow homes feel wider and more connected. Combining the kitchen, dining area, and living room eliminates unnecessary walls and creates a continuous visual field.
Furniture can be used to define individual zones without completely closing them off. For example, a kitchen island can separate the cooking area from the living room while still maintaining an open connection.
Large windows or glass doors at the rear of the home can draw attention toward the garden or patio. This creates visual depth and can make the interior feel less confined.
Making the Most of Natural Light
Natural light is especially important in narrow homes because side windows may be limited by neighboring properties or setback requirements. Designers can therefore use front and rear windows, skylights, roof windows, interior courtyards, and strategically placed openings.
A central light-filled space can help illuminate surrounding areas. In multi-story homes, carefully positioned windows and stairwell openings can bring daylight deeper into the building.
Light-colored interior surfaces can also help distribute available daylight. However, the design should balance natural lighting with privacy, glare control, climate conditions, and energy considerations.
Efficient Room Placement
Room placement can significantly affect how comfortable a narrow home feels. Frequently used spaces should be easy to access, while private rooms should be separated from areas with greater activity.
For example, a ground-floor living room can connect directly to the kitchen and dining space. Bedrooms can be placed farther away or on an upper floor.
Bathrooms and utility areas can be grouped together where practical. This can simplify plumbing routes and potentially make construction more efficient.
Storage should also be integrated into the plan rather than added later. Built-in wardrobes, under-stair cabinets, pantry storage, and wall-mounted solutions can provide useful capacity without consuming excessive floor space.
Narrow Lot Kitchens
Kitchens can be challenging in narrow houses because they need sufficient workspace, storage, appliances, and circulation. A linear kitchen can work well when the available width is limited.
A galley-style kitchen can place cabinets and appliances along two opposing walls, although adequate walking space must be maintained. A single-wall kitchen may work particularly well in an open living area.
An island may be possible when the home’s width allows comfortable movement around it. In tighter spaces, a peninsula or compact breakfast counter can provide similar functionality while using less floor area.
Bedrooms and Privacy
Bedrooms in narrow homes should be positioned to provide privacy without creating unnecessary corridors. Upstairs bedrooms can be an effective solution in two-story designs.
The primary bedroom may be placed at the rear of the house to take advantage of quieter surroundings and garden views. Children’s or guest bedrooms can be positioned elsewhere depending on the household’s needs.
Closets should be carefully planned because freestanding wardrobes can make narrow rooms feel crowded. Built-in storage can keep belongings organized while preserving floor space.
Bathrooms in Narrow Homes
Bathrooms can be designed efficiently by using compact fixtures and thoughtful layouts. Wall-mounted fixtures, corner showers, narrow vanities, and recessed storage can help maximize usable space.
A narrow home does not necessarily need oversized bathrooms. Instead, the focus should be on comfortable circulation and practical placement of fixtures.
In a two-story home, stacking bathrooms or positioning them close to one another can help simplify plumbing. However, the final arrangement should always comply with applicable building and plumbing requirements.
Vertical Storage Solutions
When floor space is limited, vertical space becomes valuable. Tall cabinets can provide significant storage without taking up much floor area.
Entry areas can use vertical shelving for shoes, bags, coats, and household items. Kitchens can use tall pantry cabinets, while bedrooms can incorporate full-height wardrobes.
The space beneath stairs can also become useful storage. Depending on the design, it may accommodate drawers, shelves, cleaning equipment, or household supplies.
Staircase Design
In a two-story narrow home, the staircase can consume a substantial amount of floor space. Its location and configuration should therefore be considered early in the design process.
A staircase positioned near the center of the home can provide convenient access to both floors, while placing it toward one side may create a more continuous living area.
The staircase can also become a design feature. Open stair designs, integrated storage, or strategically positioned windows can help make this functional element feel less intrusive.
Creating Outdoor Connections
Outdoor space can make a narrow home feel significantly larger. A rear patio, garden, balcony, or small courtyard can provide an extension of the interior living environment.
Large sliding or folding doors can create a visual connection between indoor and outdoor areas. When weather and privacy conditions permit, these openings can also improve natural ventilation.
Front landscaping can contribute to curb appeal without requiring extensive space. Vertical planting, narrow garden beds, planters, and carefully selected trees can add greenery while respecting the limited width of the property.
Garage and Parking Considerations
Parking can be one of the biggest challenges on a narrow lot. A conventional double garage may not fit comfortably, particularly when setbacks and driveway dimensions are considered.
Depending on local regulations and household needs, alternatives may include a single-car garage, tandem parking, a carport, or an integrated parking area.
The location of parking should be considered alongside the main entrance. A well-planned entry path can make the transition from the driveway to the home convenient without consuming unnecessary interior space.
Designing for Flexibility
A flexible floor plan can be particularly valuable in a narrow home. Instead of assigning every room to one permanent function, some spaces can serve multiple purposes.
A small office might double as a guest room. A loft can become a study or entertainment area. A dining space can also function as a workspace when needed.
Sliding doors, movable partitions, and built-in furniture can provide flexibility without permanently dividing the home into small rooms.
Energy Efficiency and Comfort
Energy-efficient planning should be considered from the beginning. Building orientation, window placement, insulation, shading, ventilation, and efficient equipment can all influence long-term comfort.
Narrow homes may have opportunities for strong front-to-back ventilation because openings can be positioned at opposite ends of the building. However, the effectiveness of this strategy depends on climate, orientation, neighboring structures, and the specific floor plan.
Roof design can also provide opportunities for skylights, solar equipment, insulation, and other features that support efficient home operation.
Choosing the Right Architectural Style
Narrow homes can accommodate a wide variety of architectural styles. Modern designs often work particularly well because clean lines, large windows, simple forms, and open interiors can complement the property’s proportions.
Traditional and farmhouse-inspired designs can also be adapted to narrow properties. The key is to scale architectural features appropriately rather than attempting to force a wide-lot design onto a restricted site.
Exterior materials can also create visual interest. Vertical siding, carefully proportioned windows, covered entrances, and layered landscaping can make a narrow facade attractive and distinctive.
Planning for Future Needs
A home should ideally remain useful as the household changes. Families may grow, children may leave home, or homeowners may eventually need more accessible spaces.
Designing at least one flexible room can provide long-term value. Ground-floor sleeping or office space may also be useful for households that want to minimize dependence on stairs in the future.
Storage should be planned with changing needs in mind. Adequate closets, pantry capacity, and utility storage can prevent the home from becoming cluttered as belongings accumulate.
Final Thoughts
Designing a home on a narrow property requires creativity, careful space planning, and attention to natural light, circulation, storage, privacy, and outdoor connections. The limited width does not have to prevent homeowners from creating a comfortable and attractive residence. By using vertical space, open layouts, flexible rooms, smart storage, and carefully positioned windows, a narrow property can support a highly functional home. Well-designed narrow lot floor plans can transform challenging dimensions into an opportunity for efficient architecture that fits modern lifestyles while making the most of every available part of the property.
Frequently Asked Questions
What are narrow lot floor plans?
Narrow lot floor plans are home designs created specifically for properties with limited frontage. They use space efficiently through thoughtful room placement, vertical construction, open layouts, and integrated storage.
Can you build a large home on a narrow lot?
Yes. A narrow lot can accommodate a substantial home, particularly when the design uses multiple levels and takes advantage of the property’s depth. Local setbacks, zoning rules, and building requirements will determine the actual buildable area.
Are two-story homes suitable for narrow lots?
Two-story homes can be well suited to narrow properties because they allow homeowners to increase living space without making the building footprint excessively wide. Bedrooms can often be placed upstairs while common areas remain downstairs.
How can a narrow house feel more spacious?
Open-concept living areas, large windows, natural light, minimal unnecessary walls, built-in storage, consistent interior finishes, and strong connections to outdoor spaces can make a narrow house feel more open.
What should be considered before choosing a narrow lot house plan?
Homeowners should consider the property’s exact dimensions, setbacks, building regulations, parking requirements, orientation, household needs, desired number of bedrooms, storage requirements, outdoor space, budget, and future lifestyle changes.
1 Comment
[…] Read more: Narrow Lot Floor Plans: Smart Home Designs for Limited Spaces […]