
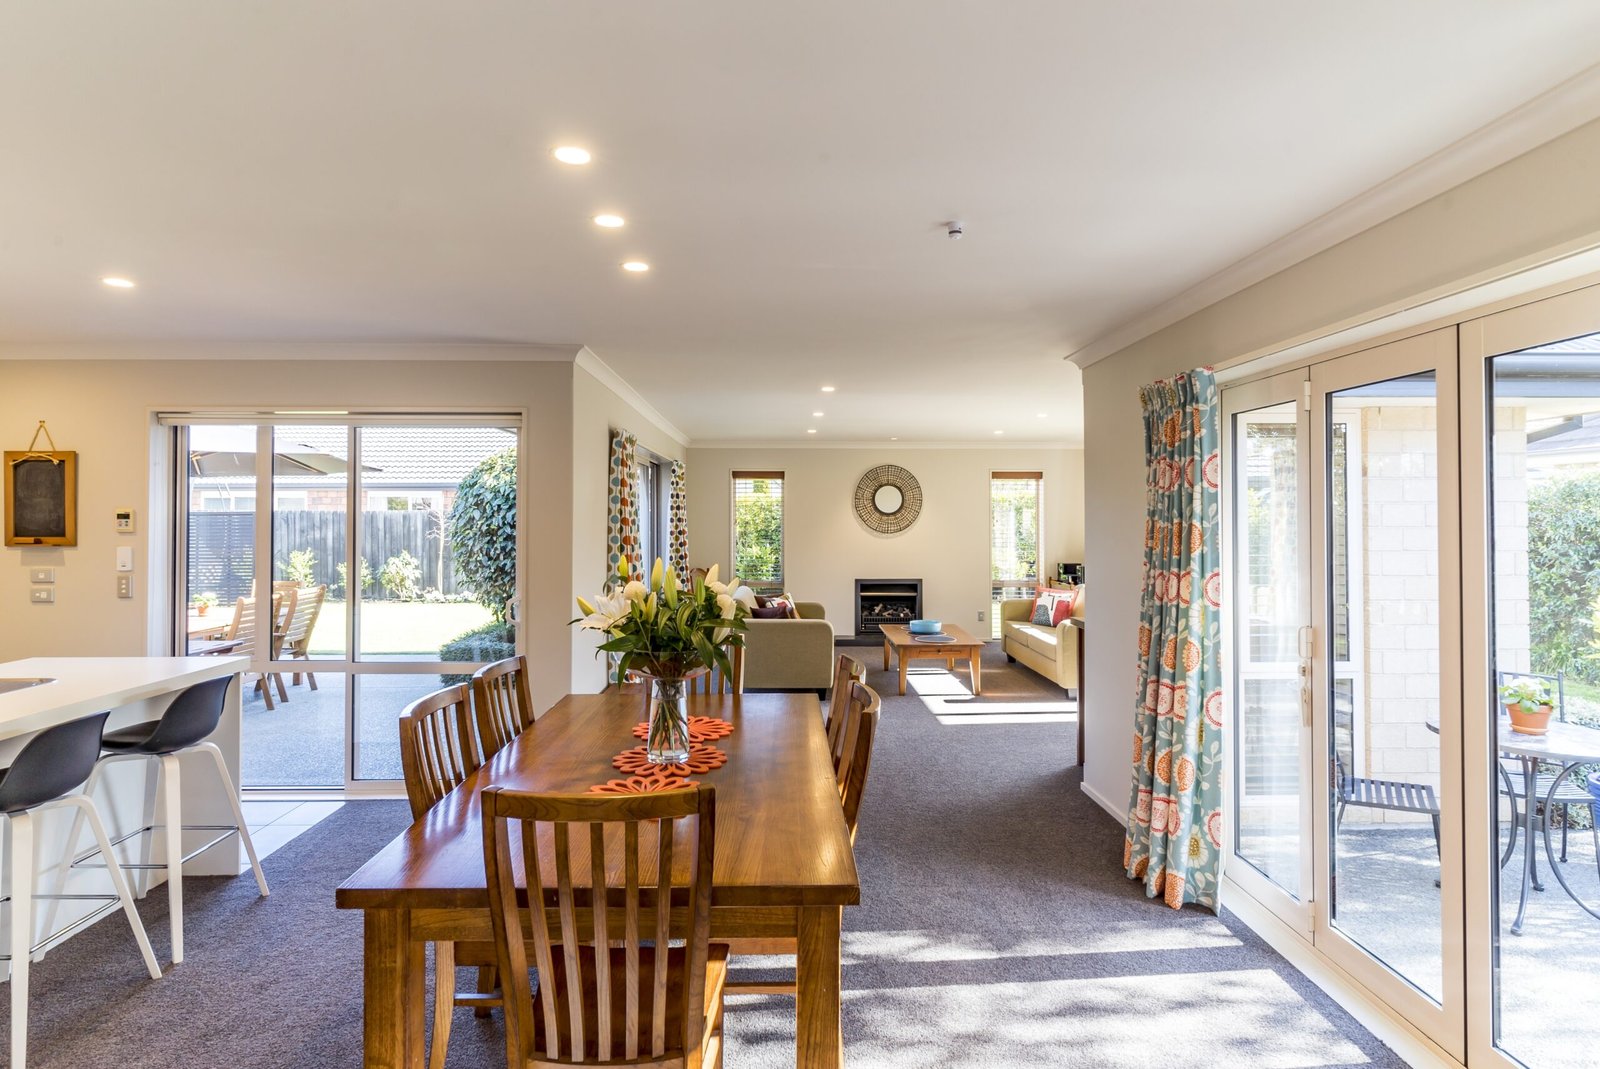
Designing a home on a narrow property requires careful attention to space, movement, lighting, storage, and room placement. Limited width can create challenges, but it can also encourage creative solutions that make every part of the property useful. A successful layout should provide comfortable living areas without making rooms feel crowded or disconnected. Narrow home plans designs can help homeowners organize bedrooms, kitchens, bathrooms, living spaces, and outdoor areas within a restricted footprint. By using thoughtful circulation, vertical space, natural light, multifunctional rooms, and built-in storage, a narrow property can become a practical home that supports everyday activities while maintaining an attractive architectural character.
Understanding Narrow Home Planning
Narrow homes are generally designed for properties where the available frontage is smaller than the depth. These properties can appear in urban neighborhoods, compact residential developments, and established areas where land parcels are relatively limited.
The main challenge is creating enough usable space without making rooms excessively long or difficult to navigate.
Rather than copying a standard wide-house floor plan, designers can organize rooms according to the property’s proportions.
A front-to-back arrangement can make effective use of depth, while an upper floor can increase total living space without increasing the building’s width.
Importance of an Efficient Floor Plan
The floor plan determines how residents move through the home. In a narrow property, inefficient corridors or oversized transition areas can waste valuable floor space.
Open connections between the kitchen, dining area, and living room can reduce unnecessary walls.
Bedrooms and bathrooms can be positioned toward quieter sections of the home.
Stairs should be located strategically so that they provide convenient access without disrupting the main living areas.
Every part of the floor plan should have a clear purpose.
Front-to-Back Layouts
A long, narrow property often works well with rooms arranged from the front entrance toward the rear.
The entrance can lead into a living or dining space, followed by the kitchen and access to a garden or patio.
Bedrooms may be positioned on an upper floor or toward the rear depending on privacy requirements.
This arrangement can create a natural sequence between spaces.
Large openings at the rear can also help connect the interior with an outdoor area, making the home feel less restricted by its narrow dimensions.
Using Multiple Floors
Vertical expansion can be particularly useful when a property’s width is limited.
A two-story home can provide additional bedrooms, bathrooms, offices, or recreational spaces while maintaining a relatively small ground-level footprint.
The ground floor can focus on shared activities such as cooking, dining, and entertaining.
Bedrooms can be placed upstairs to create greater separation between private and public spaces.
A multi-level design requires careful consideration of stairs, structural systems, accessibility, and building regulations.
Open Living Areas
Open-plan living can help narrow homes feel more spacious. Combining the kitchen, dining, and living areas creates a continuous visual field.
The absence of unnecessary walls allows light to travel further into the home.
Furniture can define individual zones without creating permanent barriers.
For example, a kitchen island can separate the cooking area from the dining space while still maintaining an open connection.
The living area can then occupy the rear portion of the room, potentially opening toward a garden or patio.
Kitchen Planning
A narrow kitchen requires careful attention to circulation and storage.
A single-wall kitchen can work well where width is very limited. Galley kitchens can provide efficient workspace by placing cabinets and appliances along two sides.
An L-shaped kitchen may work where the room has slightly more width.
Storage can be increased with tall cabinets, pantry units, pull-out shelves, and drawers.
Appliances should be arranged so that food preparation, cooking, and cleaning can occur without creating unnecessary movement.
Bedroom Placement
Bedrooms require privacy, natural light, ventilation, storage, and enough space for furniture.
In a narrow home, bedrooms may be positioned on an upper level to separate them from the main living areas.
A primary bedroom can be located toward the rear for additional privacy.
A second bedroom can serve as a child’s room, guest room, office, or flexible space.
Built-in wardrobes can help preserve floor space and reduce visual clutter.
Bathroom Design
Bathrooms should be positioned where they are convenient to bedrooms and shared areas.
Compact fixtures can make efficient use of limited floor space. Wall-mounted vanities, recessed shelves, and appropriately sized showers can help maintain comfortable circulation.
In multi-story homes, bathrooms can sometimes be aligned vertically to simplify plumbing routes.
Natural ventilation and suitable lighting should also be considered.
Natural Light
Lighting is one of the most important considerations in a narrow home.
Because neighboring properties may restrict side windows, front and rear openings can become particularly important.
Large rear windows or glass doors can bring daylight deep into the home.
Skylights, roof windows, and clerestory windows can provide additional light to central areas.
Light-colored interior surfaces can also help distribute daylight throughout connected spaces.
Privacy and Window Placement
Narrow properties can place homes close to neighboring buildings. Window placement should therefore balance natural light with privacy.
High-level windows can provide daylight without creating direct views into neighboring properties.
Frosted or patterned glass may be suitable for bathrooms and other private spaces.
Bedrooms can be positioned away from busy streets when possible.
Landscaping, fencing, and carefully placed outdoor screens can also contribute to privacy.
Storage Strategies
Storage is particularly valuable in compact homes.
Built-in cabinets can use wall space without taking up excessive floor area.
Under-stair storage can provide space for household items. Hallway niches can accommodate shelving.
Bedrooms can use full-height wardrobes, while kitchens can use tall pantry cabinets.
Entryway storage can keep shoes, coats, bags, and other frequently used items organized.
The goal is to integrate storage into the architecture rather than relying entirely on large pieces of furniture.
Staircase Planning
The staircase can occupy a significant amount of space, so its location should be considered early.
A staircase positioned along one side of the home may preserve more central floor area.
Storage can sometimes be incorporated beneath the stairs.
Natural light can be introduced through a nearby window or skylight, improving the staircase environment.
Safety features, handrails, headroom, and local building requirements must be considered during design.
Outdoor Areas
Even a narrow property can benefit from outdoor space.
A rear garden, courtyard, patio, balcony, or terrace can provide additional space for relaxation.
A glass door connecting the living area to the outdoor space can make both areas feel more connected.
Vertical landscaping can be useful where garden width is limited.
Planters, climbing plants, compact seating, and appropriate lighting can create an attractive outdoor environment without requiring a large footprint.
Garage and Parking
Parking can be challenging on a narrow property because a garage or driveway may consume a significant portion of the frontage.
A compact garage can be considered where regulations and site dimensions permit.
Alternatively, the property may use a driveway or other approved parking arrangement.
Parking should be integrated into the overall site plan so that the entrance, pedestrian access, landscaping, and living spaces remain practical.
Energy Efficiency
A narrow home can incorporate energy-efficient design principles through insulation, windows, ventilation, shading, and efficient mechanical systems.
Building orientation can influence daylight and solar exposure.
Appropriately positioned windows can provide natural light and ventilation while reducing unnecessary energy use.
The upper level and roof require particular attention to insulation because heat transfer can affect indoor comfort.
Local climate conditions should guide the selection of materials and systems.
Flexible Rooms
Flexibility is important when space is limited.
A small room can serve multiple functions rather than being dedicated to only one activity.
A second bedroom could operate as a home office during the day and a guest room when required.
A dining area could also function as a study or workspace.
Furniture with multiple functions can further increase flexibility.
This approach allows a compact home to adapt to changing household needs.
Modern Interior Design
Modern interiors can complement narrow floor plans through simple furniture, limited visual clutter, and consistent materials.
Using similar flooring throughout connected spaces can create visual continuity.
Large mirrors can reflect light and make selected areas appear more spacious.
Built-in furniture can provide storage while maintaining a clean visual arrangement.
Color selection can also influence perception. Lighter tones may help rooms appear brighter, while carefully selected darker features can add depth and contrast.
Future Accessibility
Homeowners should consider how the property may need to function in the future.
A ground-floor bathroom can be useful for households that may eventually prefer reduced stair use.
Door widths, circulation space, bathroom layouts, and entrance access can also be considered during initial planning.
Designing with future needs in mind can reduce the need for major alterations later.
Construction and Budget Planning
The cost of a narrow home depends on more than its floor area.
Structural complexity, site access, foundations, roofing, materials, windows, finishes, and labor can all affect the budget.
Multi-story construction may increase structural requirements.
Homeowners should establish priorities before finalizing the plan.
Essential features should be separated from optional upgrades so that the project remains aligned with available resources.
Local Regulations
Every property may have specific planning and building requirements.
Setbacks, building height, lot coverage, parking, fire safety, drainage, easements, and utility access can influence the final design.
A narrow property may have additional constraints because of its relationship with neighboring buildings.
Homeowners should verify applicable requirements before committing to a floor plan.
Early planning can reduce the risk of expensive design changes during construction.
Conclusion
Narrow properties can support comfortable and attractive homes when the available space is carefully organized. Efficient floor plans, vertical expansion, open living areas, built-in storage, strategic windows, and flexible rooms can help overcome the limitations created by restricted width. Outdoor areas can provide additional usable space, while thoughtful staircase, parking, privacy, and energy planning can improve everyday functionality. The most effective approach is to design around the property’s actual dimensions and the household’s lifestyle rather than forcing a conventional layout into a narrow footprint. With careful planning, even a compact site can support a practical home with a strong connection between comfort, function, and architectural design.
FAQs
What are narrow home plans?
They are floor plan concepts designed specifically for properties with limited width, often using depth and vertical space efficiently.
Can a narrow home have three bedrooms?
Yes. Depending on the property’s length and local requirements, multiple bedrooms can be arranged across one or more floors.
How can a narrow house feel larger?
Open-plan spaces, natural light, large rear windows, efficient furniture, consistent materials, and built-in storage can improve the sense of space.
Is a two-story design useful for a narrow property?
It can increase living space without requiring a wider footprint, although stairs and local regulations must be considered.
Where should the kitchen be located?
A kitchen can be positioned along one side or toward the center or rear of the home, depending on the overall floor plan and connection to dining and living areas.
How can storage be added to a narrow home?
Built-in wardrobes, tall cabinets, pantry units, under-stair storage, wall shelving, and entryway cabinets can increase storage capacity.
Can narrow homes have outdoor areas?
Yes. Rear gardens, patios, courtyards, balconies, and terraces can provide useful outdoor spaces even when the property is limited in width.
What should be checked before building?
Property dimensions, zoning, setbacks, building height, parking, easements, utilities, drainage, and other applicable local requirements should be reviewed before construction.
| Read Also : What Homeowners Are Really |