
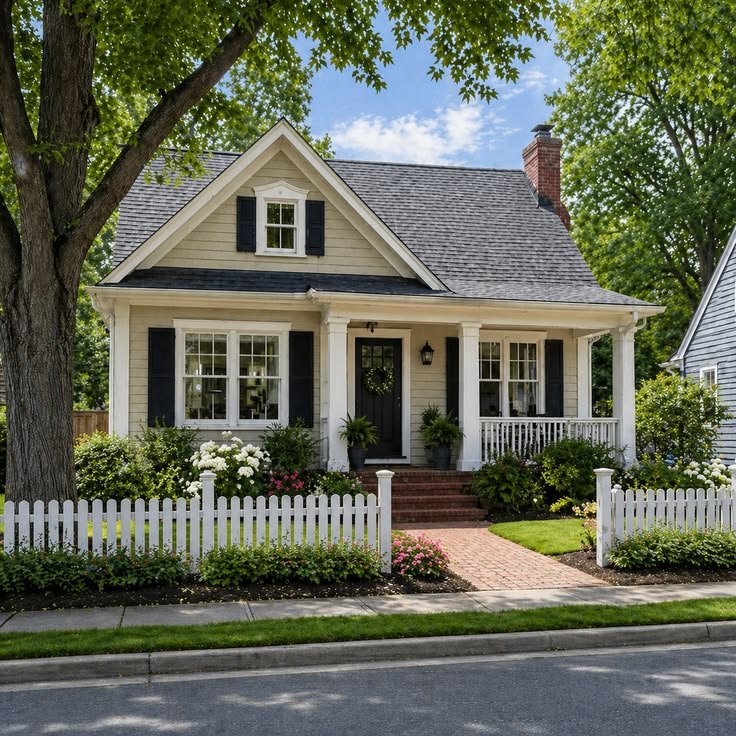
A well-designed home can make the most of its land by creating useful spaces on more than one level. Homes built on sloped or elevated sites can especially benefit from a lower level that receives natural light and has direct outdoor access. This type of arrangement can add bedrooms, entertainment areas, offices, storage, or guest spaces without requiring a much larger footprint. When considering house plans with a daylight basement, homeowners can combine practical lower-level rooms with comfortable main-floor living areas. Thoughtful window placement, exterior access, room organization, drainage, and lighting can help turn the basement into an attractive extension of the home rather than simply an extra storage level.
What Is a Daylight Basement?
A daylight basement is a lower level that has windows positioned above or partially above ground level, allowing natural light to enter. Depending on the slope of the property, one or more sides of the basement may also have direct access to the outdoors.
Unlike a traditional basement that may depend heavily on small windows and artificial lighting, a daylight basement can feel more connected to the surrounding property.
The amount of natural light available depends on the site’s slope, building orientation, window placement, and surrounding landscape. These factors should be considered before finalizing the floor plan.
Choose the Right Building Site
The property itself plays a major role in determining whether a daylight basement will work effectively. Sloped lots are often particularly suitable because the natural change in elevation can expose portions of the lower level.
Before designing the house, consider the direction of the slope, soil conditions, drainage patterns, access points, and views from the property.
A site survey can help determine how much of the lower level can realistically be exposed. It can also help identify potential grading and water management requirements.
Position the Home Around the Slope
The relationship between the home and the land is one of the most important aspects of this type of design. Instead of forcing the building onto a flat platform, the plan can work with the existing terrain.
On a sloped site, the main entrance may be positioned at the upper level while the basement opens toward the lower portion of the property.
This arrangement can give both floors direct outdoor connections. The upper level may connect to a front entry or elevated porch, while the basement can open to a backyard patio or garden.
Use Large Windows for Natural Light
Windows are essential to making a daylight basement feel comfortable. Larger windows can provide more daylight and improve views of the surrounding landscape.
Window placement should be planned according to the direction of sunlight and the activities taking place in each room. A basement family room may benefit from broad windows, while a bedroom may require carefully positioned openings for privacy.
Window wells can be useful where full-size openings are not possible. They should be designed with appropriate drainage and safe access.
Create a Walkout Basement
A walkout basement provides direct access from the lower level to the outdoors. This feature can make the basement feel more like a normal living floor.
A walkout design can be particularly useful for families who want to create a guest suite, recreation room, home office, or separate living area downstairs.
Outdoor doors can connect the basement to a patio, garden, seating area, or landscaped yard. This connection can also make the lower level more useful for entertaining.
Plan a Comfortable Family Room
The basement family room can become one of the home’s most flexible spaces. It may serve as a television area, game room, reading space, or place for casual family gatherings.
Furniture should be arranged around windows and access doors without blocking circulation.
If the room has direct outdoor access, seating can be oriented toward the yard. This can create a stronger relationship between indoor and outdoor areas.
Add a Guest Suite
A daylight basement can provide a private guest area without taking bedrooms away from the main level.
A guest suite may include a bedroom, bathroom, small sitting area, and storage. If the basement has a separate entrance, guests can have greater independence while still remaining part of the household.
This arrangement can also be useful for older children, visiting relatives, or long-term guests.
Include a Home Office
A lower-level office can provide separation from busy household spaces. Natural light from basement windows can make the workspace more pleasant during the day.
The office should include adequate electrical outlets, lighting, internet access, and comfortable circulation.
If the home has children, positioning the office near a family room can provide some separation while still allowing parents to remain connected to household activity.
Design a Basement Bedroom
Bedrooms in a daylight basement can benefit from natural light and outdoor views. However, bedroom layouts should also address privacy, emergency egress, ventilation, and applicable building requirements.
Window dimensions and placement are especially important when a room is intended for sleeping. Local regulations may specify requirements for emergency escape openings.
Closets should be positioned so that they do not interfere with window access or room circulation.
Plan the Bathroom Carefully
A basement bathroom can make the lower level much more functional. Its location should be coordinated with the home’s plumbing system to help manage construction complexity.
A bathroom near a guest bedroom provides convenience, while one near a family room can serve everyone using the lower level.
In homes designed for long-term accessibility, a larger bathroom with an appropriately arranged shower and wider circulation space may provide additional flexibility.
Create a Dedicated Laundry Area
The lower level can be a practical location for laundry, particularly when bedrooms or storage areas are nearby.
A laundry room should include sufficient counter space, storage, ventilation, and room for comfortable movement around appliances.
If the laundry area is placed near a staircase, consider how noise from appliances may travel to upper rooms. Doors or separation walls can help reduce disruption.
Connect the Basement to Outdoor Living
One of the biggest advantages of a daylight basement is the opportunity to create a strong indoor-outdoor connection.
A lower-level patio can become an extension of the family room. Outdoor stairs can connect the basement patio to the main garden or upper-level yard.
Landscaping can also provide privacy around basement windows without blocking natural light. Low planting near windows may work better than tall dense vegetation.
Use the Basement for Entertainment
The lower level can be an ideal location for entertainment because it is naturally separated from bedrooms and other quiet areas.
A media room, game room, hobby area, or recreation space can be arranged around the available windows and doors.
Sound management should be considered if the space will be used for movies, music, or gaming. Insulated walls, suitable doors, and strategic room placement can reduce sound transfer to other areas of the home.
Add Storage Without Wasting Living Space
Basement storage should be planned alongside living areas rather than added as an afterthought.
Storage under stairs, along foundation walls, or within built-in cabinetry can provide useful space without reducing the main room’s functionality.
A dedicated storage room can hold seasonal decorations, sports equipment, tools, and household supplies. Keeping these items in one organized area can help maintain more usable living space elsewhere.
Consider a Separate Entrance
A separate exterior entrance can increase the flexibility of a daylight basement. It may allow the lower level to function as a guest area, home office, recreation zone, or private living space.
The entrance should connect naturally to the outdoor area and should not create awkward circulation through private parts of the home.
If the basement is intended to serve a specific independent function, the location of the entrance becomes an important part of the overall floor plan.
Think About Ceiling Height
Ceiling height can strongly influence how spacious a basement feels. Although structural conditions may limit the available height, the design should maximize usable vertical space.
Avoid unnecessary visual clutter near the ceiling. Recessed lighting, organized mechanical services, and appropriate finishes can help maintain a more open appearance.
Before construction, mechanical ducts, plumbing lines, electrical systems, and structural components should be coordinated with the desired ceiling height.
Manage Moisture and Drainage
Basements require careful attention to water management. Proper grading should direct water away from the foundation, while drainage systems should be planned according to local site conditions.
Window wells need suitable drainage, and exterior doors should be designed to reduce the risk of water entering the lower level.
Waterproofing strategies should be considered during the initial construction rather than treated as an afterthought.
Plan Natural Ventilation
Windows and exterior doors can improve airflow in a daylight basement. The layout should take advantage of available openings to support comfortable ventilation.
Cross ventilation may be possible when openings are located on different sides of the lower level. Mechanical ventilation can provide additional support where natural airflow is insufficient.
Bathrooms, laundry rooms, and other areas with higher moisture levels require particular attention to ventilation.
Make the Staircase Convenient
The staircase connecting the main floor and basement should be easy to locate and use. A centrally positioned staircase can create efficient access, while a more private location can keep the lower level visually separate.
Lighting is especially important on basement stairs. Natural light from nearby windows can help during the day, while dedicated fixtures provide safe movement after dark.
Storage beneath the staircase can also provide valuable additional space.
Design for Energy Efficiency
A basement can benefit from the surrounding ground because soil provides some natural temperature stability. However, insulation, windows, doors, and mechanical systems still play important roles in overall energy performance.
Efficient windows can help reduce unwanted heat transfer while allowing natural light into the lower level.
The home’s heating and cooling system should be planned to provide comfortable temperatures on both floors. Room placement and ventilation should also be coordinated with the mechanical design.
Design for Future Flexibility
The basement does not have to serve only one purpose. A large open room can be designed so that its function changes over time.
A recreation room may later become a home office or guest suite. A hobby room could become an additional bedroom if appropriate requirements are met.
Planning flexible electrical connections, lighting, storage, and plumbing locations can make future changes easier.
Think About the Exterior Appearance
A daylight basement should integrate naturally with the overall architecture of the home. Exposed foundation walls can be balanced with suitable exterior finishes, landscaping, windows, and doors.
The lower level can become a deliberate part of the home’s design rather than appearing like an added floor.
Materials around basement entrances should also complement patios, walkways, retaining walls, and other landscape features.
Final Thoughts
A daylight basement can add valuable living space while taking advantage of a sloped property. With the right combination of windows, outdoor access, room planning, storage, ventilation, and moisture control, the lower level can become a comfortable part of everyday life. Whether used for family activities, guests, work, recreation, or future living needs, the basement can provide flexibility without expanding the home’s footprint significantly. The most effective design begins with the property itself and then organizes each level around the family’s routines, privacy, comfort, and long-term plans.
FAQs
What makes a daylight basement different from a regular basement?
A daylight basement has windows that allow substantial natural light into the lower level. Depending on the property slope, it may also have direct outdoor access.
Are sloped lots suitable for daylight basements?
Sloped lots are often suitable because the change in elevation can expose part of the lower level. The exact design depends on the site’s slope, soil, drainage, and building regulations.
Can a daylight basement include bedrooms?
Yes. Bedrooms can be included when the design meets applicable requirements for windows, emergency escape, ventilation, ceiling height, and other local building standards.
Can a daylight basement have a separate entrance?
Yes. A walkout design can provide direct outdoor access and can make the lower level more flexible for guests, offices, recreation, or other uses.
What rooms work well in a daylight basement?
Family rooms, guest suites, offices, recreation rooms, hobby spaces, media rooms, laundry rooms, and storage areas can all work well depending on the floor plan.
How can a daylight basement receive more natural light?
Larger windows, properly positioned openings, walkout doors, and suitable window wells can increase daylight. The site’s orientation and surrounding landscaping should also be considered.
Does a daylight basement need special drainage?
Basements generally require careful water management. Grading, window-well drainage, foundation drainage, waterproofing, and exterior water control should be considered according to site conditions and local requirements.
Can a daylight basement connect to a patio?
Yes. A walkout basement can open directly onto a patio, terrace, or garden, creating an indoor-outdoor connection.
Is a daylight basement useful for future expansion?
It can be. Flexible rooms, appropriate window placement, planned plumbing, electrical capacity, and sufficient circulation can allow the space to serve different purposes as household needs change.
Can a daylight basement feel like a normal living floor?
Yes. Natural light, full-size windows, appropriate ceiling height, comfortable finishes, outdoor access, and thoughtful room planning can make the lower level feel like an integrated part of the home.
| Read Also : Daylight Basement House Design: |
1 Comment
[…] Read More: House Plans With Daylight Basement for Flexible Living […]