
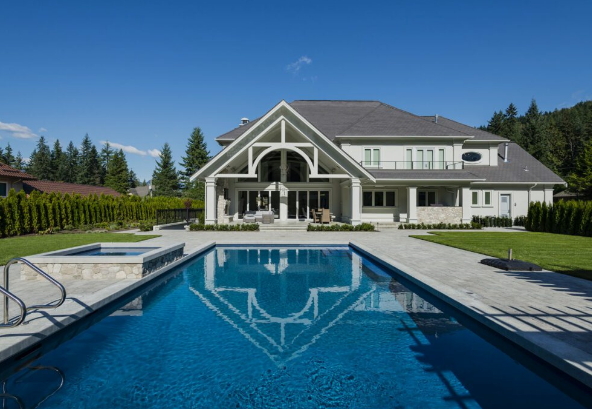
Building a home from the ground up provides an opportunity to create spaces that match the way you actually live. Custom home design services help homeowners move beyond standard floor plans and develop a residence based on their individual preferences, property characteristics, lifestyle, and long-term goals. Instead of adapting daily routines to an existing design, custom planning allows the home itself to be shaped around the people who will live in it.
A successful custom home is more than an attractive exterior or an impressive collection of rooms. It should provide practical circulation, comfortable living spaces, appropriate storage, natural lighting, privacy, and flexibility for the future. Professional design services can help bring these elements together while balancing aesthetic preferences with structural, functional, and site-related considerations.
What Are Custom Home Design Services?
Custom home design services involve the planning and development of a residential property specifically for a particular homeowner or family. The process can include understanding the client’s requirements, evaluating the building site, developing concepts, preparing floor plans, refining architectural details, and creating drawings that can support the construction process.
Unlike pre-designed house plans, a custom approach allows homeowners to make decisions about room sizes, layouts, architectural style, windows, entrances, outdoor spaces, storage, and other features.
The exact scope of services varies depending on the design professional and project. Some projects may involve only conceptual planning, while others can include detailed architectural documentation and coordination with additional professionals.
Why Choose a Custom Home Design?
One of the biggest advantages of custom design is flexibility. A homeowner may have specific ideas about how the kitchen should connect to the dining room, where the bedrooms should be located, or how the home should interact with the backyard.
A custom design can also respond to the characteristics of the building site. Lot dimensions, orientation, views, slopes, surrounding properties, access points, and local requirements can influence the most effective arrangement.
For families with unusual needs, custom planning can be particularly useful. A dedicated home office, hobby studio, entertainment room, accessible bedroom, large pantry, workshop, or specialized storage area can be incorporated from the beginning rather than added later.
Understanding the Homeowner’s Lifestyle
The design process should begin with the people who will use the home. Before drawing walls and rooms, designers need to understand how the household functions on a daily basis.
Questions about cooking habits, entertaining, working from home, children’s activities, hobbies, privacy, storage, and outdoor living can reveal which spaces deserve greater attention.
For example, a family that regularly hosts large gatherings may prioritize an open kitchen, dining area, and spacious living room. A household that works remotely may need multiple quiet work areas. Someone who enjoys gardening may want convenient access between the kitchen, storage areas, and outdoor spaces.
Understanding lifestyle requirements helps ensure that the final home is practical rather than simply visually appealing.
Site Evaluation and Planning
The building site plays an important role in custom home design. Before finalizing a floor plan, designers need to understand the property’s dimensions, orientation, topography, access, surrounding structures, and relevant restrictions.
The direction of sunlight can influence window placement and the location of living spaces. Attractive views may be emphasized, while less desirable views can be screened through walls, landscaping, or strategic window placement.
Slope and drainage can also influence foundation requirements and the overall building arrangement. A site with unusual characteristics may benefit significantly from a custom approach because a standard plan may not respond effectively to its conditions.
Developing the Floor Plan
The floor plan is one of the most important components of residential design. It determines how rooms connect, how people move through the home, and how different areas support daily activities.
A good floor plan balances public and private spaces. Living rooms, kitchens, dining areas, and entertainment spaces can be grouped together, while bedrooms and private bathrooms can be separated for greater privacy.
Circulation should also be efficient. Excessively long hallways can consume floor space without providing meaningful functionality. Well-positioned doors and transitions can make movement between rooms feel natural.
The floor plan should also consider furniture placement. A room may appear large on paper but become difficult to use if doors, windows, or built-in features interfere with furniture arrangements.
Kitchen and Living Space Design
Modern homes often place significant emphasis on kitchens and shared living areas. Custom design allows these spaces to be configured according to the household’s actual habits.
A large kitchen may include an island, pantry, extensive counter space, specialized storage, and seating. Another homeowner may prefer a smaller kitchen with more room dedicated to a dining or entertainment area.
The connection between the kitchen, dining room, and living room can also be customized. Open layouts can create a sense of spaciousness, while partial walls or separate rooms can provide greater visual separation.
The right solution depends on how the household uses these spaces rather than following a single design trend.
Bedroom and Private Areas
Bedrooms should provide comfort, privacy, and appropriate storage. A custom home allows each bedroom to be sized according to its intended use.
The primary suite may include a spacious bedroom, walk-in closet, and private bathroom. Secondary bedrooms can be designed for children, guests, or flexible future uses.
Custom planning can also address special requirements. For example, a ground-floor bedroom may be useful for guests or future accessibility needs, while a quiet room can serve as a study or home office.
Storage and Organization
Storage is frequently overlooked during the early design process, yet it has a major impact on how comfortable a home feels. Custom design allows storage to be integrated directly into the architecture.
Walk-in closets, built-in wardrobes, pantry areas, linen closets, mudrooms, utility storage, and garage organization can all be considered before construction begins.
Storage should be located where it is most convenient. Entry storage can hold coats and shoes, while kitchen storage should accommodate cookware, food, and appliances. Dedicated utility areas can keep cleaning equipment and household supplies out of the main living spaces.
Natural Light and Ventilation
Natural light can improve the appearance and atmosphere of a home. Custom design provides opportunities to position windows, skylights, glazed doors, and other openings according to the site’s orientation and the home’s internal layout.
Large windows can frame outdoor views and brighten living areas. Smaller or strategically positioned windows can provide privacy in bathrooms and bedrooms.
Ventilation is another consideration. Properly positioned openings can support natural airflow where climate and site conditions make this practical. At the same time, window design should consider heat gain, weather, privacy, and energy performance.
Outdoor Living and Landscaping
A custom home does not have to treat outdoor space as separate from the building. Patios, decks, porches, balconies, gardens, and covered seating areas can be integrated into the overall design.
Large doors can connect living areas with patios or gardens. Outdoor kitchens, dining spaces, fire features, pools, or landscaped areas can also be planned according to the homeowner’s priorities.
The best outdoor design is often connected to the rooms that are most frequently used. For example, a dining area may open directly onto an outdoor entertaining space, while a bedroom may have access to a private garden.
Energy-Efficient Design
Energy efficiency can be incorporated into a home from the earliest planning stages. Building orientation, insulation, window specifications, shading, ventilation, and mechanical systems can all influence long-term energy performance.
A custom design can respond to local climate conditions by positioning openings and living areas appropriately. Shaded windows may help reduce unwanted solar heat, while well-insulated building components can improve indoor temperature stability.
Energy-efficient appliances, lighting, heating, and cooling systems can also be incorporated according to the project’s requirements.
Technology and Smart Home Features
Modern homeowners may want technology integrated into the home’s infrastructure. Smart lighting, security systems, climate controls, automated shades, networking, and entertainment systems can be considered during design.
Planning these systems before construction can help avoid awkward installations later. Electrical outlets, data connections, equipment locations, and control systems can be coordinated with the floor plan.
However, technology should support the home’s functionality rather than dominate the design. The most useful systems are those that provide practical benefits and can be operated easily.
Selecting Materials and Finishes
Material selection is an important part of custom home design. Flooring, cabinetry, countertops, doors, windows, roofing, exterior cladding, and fixtures all contribute to the character of the property.
Materials should be selected based on appearance, durability, maintenance requirements, budget, and compatibility with the home’s architectural style.
A cohesive material palette can make different rooms feel connected. At the same time, carefully selected accent materials can give individual spaces their own character.
Budgeting for a Custom Home
Custom design does not mean every possible feature needs to be included. Establishing a realistic budget early can help homeowners prioritize the elements that matter most.
Design complexity, structural requirements, materials, labor, site conditions, fixtures, and specialized features can all influence project costs. Changes made late in the process may also affect the budget and construction schedule.
A clear design brief and regular communication can help reduce unnecessary changes. Homeowners should consider not only construction costs but also site preparation, professional services, permits, landscaping, appliances, and other project expenses.
The Design and Revision Process
Custom home design is typically an iterative process. Initial concepts may be reviewed and modified as the homeowner and design professional evaluate the layout.
Early revisions are generally easier to accommodate than major changes made after construction begins. This makes communication especially important during the planning stage.
Homeowners should be clear about their priorities and communicate concerns when they arise. Designers can then adjust room relationships, dimensions, materials, or other elements before the plans move further into development.
Preparing for Construction
Once the design has been finalized, the necessary documentation can be prepared for the next stage of the project. Depending on the project and jurisdiction, this may include detailed architectural drawings, specifications, structural coordination, and documents required for approvals.
The exact responsibilities of architects, designers, engineers, contractors, and other professionals vary by project. Understanding who is responsible for each part of the process can help prevent confusion.
Good documentation also helps contractors understand the intended design and reduces ambiguity during construction.
Designing for Long-Term Value
A custom home should be designed not only for immediate enjoyment but also for long-term usefulness. Families change, work patterns evolve, and priorities shift over time.
Flexible rooms can accommodate new purposes. A home office may become a guest room, a playroom may later become a study, and a large open area can be adapted as household needs change.
Durable materials, practical storage, efficient systems, and timeless architectural decisions can also contribute to long-term satisfaction.
Final Thoughts
A custom home provides an opportunity to create a living environment that reflects individual priorities instead of forcing everyday life into a standard layout. From the building site and floor plan to lighting, storage, materials, technology, and outdoor spaces, each decision can be tailored to the household. Professional custom home design services can help transform these ideas into a coordinated residential design that balances appearance, functionality, comfort, and long-term adaptability. With careful planning and clear communication, homeowners can create a property that feels genuinely personal while remaining practical for everyday living.
Frequently Asked Questions
What are custom home design services?
Custom home design services involve creating a residential design specifically for an individual homeowner or family. The process can include lifestyle planning, site evaluation, floor plan development, architectural concepts, material selections, and construction documentation, depending on the scope of the project.
What is the difference between a custom home and a standard home plan?
A standard home plan is generally designed for broader use and may require modifications to suit a particular property or household. A custom home is developed around the homeowner’s specific lifestyle, site characteristics, preferences, and functional requirements.
How does custom home design address the building site?
Custom design can consider factors such as property dimensions, orientation, views, topography, access, sunlight, surrounding structures, and applicable restrictions. These factors can influence the placement and configuration of the home.
Can custom home design include energy-efficient features?
Yes. Energy-conscious features can be considered during the design process. These may include appropriate building orientation, insulation, window placement, shading, efficient equipment, and ventilation strategies suited to the property’s conditions.
How can I make a custom home flexible for the future?
Flexible rooms, adaptable layouts, practical storage, accessible spaces, and infrastructure that can accommodate future technology can help a home remain useful as household needs change.
1 Comment
[…] Read Also : Custom Home Design Services: […]