
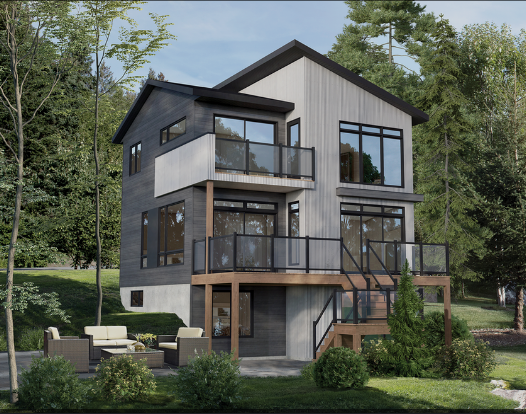
Designing a comfortable home does not always require a large amount of floor space. A house plan in 1200 square feet can provide an excellent balance between affordability, functionality, comfort, and easy maintenance when the available space is planned carefully. With thoughtful room placement, efficient storage, appropriate furniture, and good natural lighting, 1,200 square feet can accommodate the essential needs of a small or medium-sized household while maintaining an inviting atmosphere.
Understanding a 1200 Square Foot Home
A 1,200-square-foot home can be designed in several ways depending on the size and shape of the property, household requirements, lifestyle preferences, and local building regulations. It can be a compact single-story residence, a two-story home with a smaller footprint, or a design that emphasizes flexible multipurpose spaces.
The total square footage does not determine how spacious a home feels by itself. The arrangement of rooms, width of circulation areas, ceiling height, window placement, storage solutions, and connection between indoor and outdoor spaces can have a major influence on the experience of the home.
A well-planned 1,200-square-foot residence can include bedrooms, bathrooms, a kitchen, dining area, living room, laundry space, and storage while avoiding unnecessary areas that consume valuable floor space.
Common Layout Options
One of the most practical layouts for this size is a two or three-bedroom home. A two-bedroom design can provide larger bedrooms and more generous common spaces, while a three-bedroom arrangement can accommodate a growing family or provide an additional guest room or home office.
Another possibility is an open-plan design that combines the living, dining, and kitchen areas. Removing unnecessary interior walls can improve visual continuity and make the main portion of the home feel larger.
A two-story layout can also be considered when the property is narrow or when homeowners want to preserve more outdoor space. Bedrooms can be placed upstairs while the main living areas remain on the ground floor.
Planning the Living Room
The living room is often the primary gathering space, so its location should support easy movement throughout the home. In a compact floor plan, the living room can connect directly to the dining and kitchen areas.
Furniture should be selected according to the room’s actual dimensions. Oversized sofas or entertainment units can quickly make a smaller living area feel crowded. A simple arrangement with appropriately scaled furniture can provide comfortable seating without blocking pathways.
Large windows or glass doors can introduce natural light and create a visual connection to the outdoors. This can make the living room appear more open while improving the overall atmosphere.
Kitchen Design for 1200 Square Feet
A compact kitchen can be highly functional when the work areas are arranged efficiently. The kitchen should provide sufficient counter space, storage, appliance access, and comfortable circulation.
Single-wall, L-shaped, and compact galley kitchens can all work well depending on the floor plan. An island may be suitable in layouts with enough clearance, while a peninsula can provide additional counter space in a more compact arrangement.
Storage should be considered carefully. Tall cabinets, pantry units, corner storage, and drawers can help maximize the available space. Appliances should also be positioned so that cooking, cleaning, and food preparation can be performed conveniently.
Bedroom Arrangements
A 1,200-square-foot home can accommodate bedrooms of different sizes depending on the household’s priorities. A primary bedroom can include space for a bed, wardrobe, and potentially an attached bathroom.
Secondary bedrooms can serve children, guests, or other purposes. If the household does not need three permanent bedrooms, one smaller room could instead function as a home office, study, hobby room, or multipurpose space.
Bedroom placement should also consider privacy. Bedrooms located away from the main entrance and busy living areas can provide a quieter environment for sleeping and relaxation.
Bathroom Planning
Bathrooms need to be functional without consuming more floor space than necessary. Compact layouts can use appropriately sized fixtures, efficient storage, and practical circulation.
A two-bathroom arrangement may include an attached bathroom for the primary bedroom and a shared bathroom for other household members and guests. In some layouts, a single well-designed bathroom may provide sufficient functionality.
Placing bathrooms near one another can sometimes simplify plumbing arrangements, although the final design should comply with applicable building standards and site requirements.
Storage in a Small Home
Storage becomes especially important in a 1,200-square-foot house because clutter can quickly make rooms feel smaller. Built-in storage can be incorporated into bedrooms, hallways, kitchens, and entry areas.
Under-stair storage can be useful in two-story homes. Tall cabinets can make use of vertical space, while built-in wardrobes can provide substantial storage without reducing the usable floor area.
The entryway can include a compact cabinet or shelving system for shoes, bags, coats, and other frequently used items. A dedicated pantry or utility storage area can also reduce clutter in the kitchen and living spaces.
Natural Light and Ventilation
Good natural lighting can have a significant effect on how a compact home feels. Windows should be positioned to bring daylight into frequently occupied rooms while maintaining privacy.
In areas where the climate permits natural ventilation, windows and doors can be arranged to encourage airflow through the house. Proper ventilation can contribute to indoor comfort and air quality.
Skylights or roof windows may provide additional daylight in areas where traditional windows are difficult to install. However, their placement should consider heat gain, weather exposure, maintenance, and privacy.
Single-Story 1200 Square Foot Homes
A single-story design can be convenient for households that prefer all rooms to be located on one level. It eliminates stairs and can make everyday movement straightforward.
The main challenge is fitting all desired rooms within the available footprint while preserving adequate outdoor space. A carefully organized layout can help minimize corridors and unnecessary circulation areas.
A single-story home can also create a strong relationship between interior rooms and the yard. Bedrooms and living areas can be positioned to take advantage of garden or patio views.
Two-Story 1200 Square Foot Homes
A two-story design can be particularly useful when the property is small or narrow. By distributing the total floor area between two levels, the building can maintain a smaller footprint.
The ground floor can contain the living room, kitchen, dining area, and perhaps a guest bathroom. Bedrooms can be placed upstairs along with additional bathrooms and storage.
This arrangement can provide greater separation between social and private areas. It may also leave more room for a backyard, garden, driveway, or outdoor seating area.
Creating Flexible Spaces
Flexibility is valuable in a compact home because the needs of a household may change over time. A room that currently serves as a home office could later become a guest bedroom or nursery.
A dining area can also function as a study or workspace when necessary. Furniture that can serve multiple purposes can further increase the usefulness of limited space.
Sliding doors, movable partitions, and built-in furniture can help homeowners adapt rooms without permanently dividing the floor plan into many small areas.
Outdoor Living Areas
Outdoor areas can effectively extend the usable living space of a 1,200-square-foot home. A small patio, porch, balcony, or garden can provide additional space for relaxation and entertaining.
Large doors connecting the living area to a patio can make the interior and exterior feel like one continuous environment. Covered outdoor spaces can also provide shade and create a comfortable transition between indoors and outdoors.
Even a small yard can be made functional through thoughtful landscaping. Vertical plants, compact seating, narrow garden beds, and multipurpose outdoor areas can add value without requiring extensive space.
Designing for Energy Efficiency
Energy efficiency should be considered during the early planning stages. Building orientation, window placement, insulation, shading, ventilation, and efficient appliances can all contribute to comfortable indoor conditions.
Smaller homes may naturally require less energy for heating and cooling because there is less interior volume to condition. However, actual energy performance depends on the building envelope, climate, equipment, materials, and household behavior.
Using daylight effectively can also reduce dependence on artificial lighting during the day. Appropriate shading can help control unwanted heat gain while maintaining natural illumination.
Budget Considerations
A 1,200-square-foot home can be attractive to homeowners who want to control construction and maintenance requirements, but the overall cost depends on many factors. Location, labor, materials, site preparation, architectural complexity, fixtures, and finishes can all influence the final budget.
A simple floor plan with efficient structural elements may be easier to construct than a highly complicated design. Homeowners can prioritize features that provide the greatest value for their lifestyle rather than spending equally on every part of the home.
Budget planning should also account for expenses beyond the main structure, including landscaping, appliances, utility connections, permits, and other project-related costs.
Designing for Future Needs
A well-designed home should remain useful as household needs change. Families may grow, children may become independent, or homeowners may eventually require spaces that are easier to access.
Flexible rooms can provide long-term adaptability. Ground-floor spaces may be particularly useful in homes where stairs could become inconvenient later.
Accessible design elements can also be considered early. Practical bathroom layouts, comfortable door widths, sensible circulation, and adaptable rooms can make the home easier to use at different stages of life.
Choosing an Architectural Style
A 1,200-square-foot house can accommodate many architectural styles, including modern, contemporary, traditional, farmhouse-inspired, craftsman, and minimalist designs.
Simple exterior forms can often complement compact homes effectively. Carefully proportioned windows, entrances, rooflines, and exterior materials can create visual interest without making the structure appear oversized.
Interior design should follow the same principle. Consistent finishes, appropriately scaled furniture, and limited visual clutter can create a cohesive and spacious feeling.
Final Thoughts
A 1,200-square-foot home can provide everything a household needs when every part of the floor plan is carefully considered. Efficient room placement, smart storage, natural light, flexible spaces, and appropriate outdoor connections can help transform a relatively compact footprint into a comfortable residence. The key is to design around the way people actually live rather than simply trying to fit as many rooms as possible into the available area. With thoughtful planning, a house plan in 1200 square feet can deliver functionality, comfort, style, and long-term practicality without requiring an unnecessarily large home.
Frequently Asked Questions
How many bedrooms can fit in a 1,200-square-foot house?
A 1,200-square-foot home can commonly be designed with two or three bedrooms, depending on the desired bedroom sizes, bathrooms, living areas, storage, and overall layout.
Is 1,200 square feet enough for a family?
It can be enough for a small or medium-sized household when the space is planned efficiently. The ideal size depends on the number of residents, lifestyle, storage requirements, and desired room sizes.
Can a 1,200-square-foot home have two bathrooms?
Yes. Two bathrooms can be incorporated into many 1,200-square-foot layouts. Efficient fixture placement and careful planning can help provide useful bathrooms without sacrificing too much living space.
Is a single-story or two-story design better for 1,200 square feet?
Both can work effectively. A single-story design offers convenient movement on one level, while a two-story design can provide more outdoor space by using a smaller building footprint.
How can I make a 1,200-square-foot house feel bigger?
Open living areas, natural light, efficient storage, appropriately sized furniture, minimal visual clutter, consistent finishes, and strong indoor-outdoor connections can make a compact home feel more spacious.
2 Comments
[…] Read Also : House Plan in 1200 […]
[…] .Read more: House Plan in 1200 Square Feet: Smart and Functional Home Design Ideas […]