
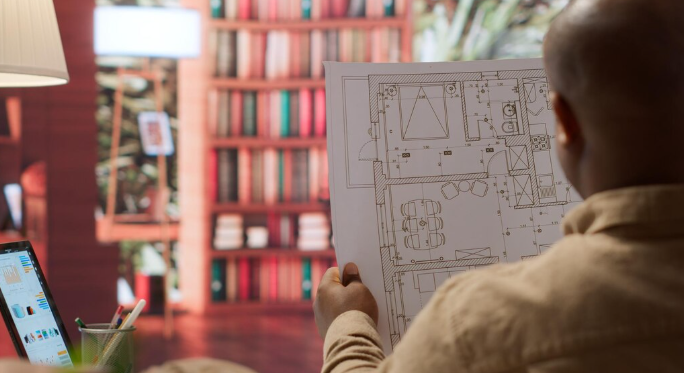
5 bedroom manufactured homes provide a practical housing option for large families, multigenerational households, people who need home offices, and buyers who want additional bedrooms without designing a traditional site-built house from scratch. Modern manufactured homes can offer spacious kitchens, open living areas, multiple bathrooms, large primary suites, utility rooms, and flexible bedroom layouts.
Five-bedroom manufactured homes are available in different sizes and configurations. For example, current manufactured-home listings include five-bedroom, three-bathroom designs around 1,917 square feet, 2,001 square feet, and 2,280 square feet.
Whether you are purchasing a home for a large family or simply want extra space, choosing the right floor plan is important. This guide explains the major features, layouts, benefits, costs, installation considerations, and buying tips to help you understand what to look for in 5 bedroom manufactured homes.
What Are 5 Bedroom Manufactured Homes?
A manufactured home is a factory-built home constructed under federal manufactured-housing standards and then transported to its intended site. A five-bedroom manufactured home simply has a floor plan designed with five separate bedrooms.
Five-bedroom models are generally larger than smaller manufactured homes because they need additional space for bedrooms, bathrooms, hallways, storage, and common living areas.
Many modern designs use an open-concept layout that combines the kitchen, dining area, and living room. This arrangement can make a large home feel connected while allowing the bedrooms to remain private.
Some manufacturers also offer features such as:
- Kitchen islands
- Walk-in closets
- Primary bedroom suites
- Multiple bathrooms
- Utility rooms
- Large family rooms
- Dining areas
- Home offices
- Bonus rooms
- Covered porches
- Split-bedroom layouts
Current manufacturer listings demonstrate the range of options available. For example, the TRIUMPH model is listed with five bedrooms, three bathrooms, and 2,001 square feet.
Popular 5 Bedroom Manufactured Home Floor Plans
Choosing a floor plan is one of the most important parts of buying a manufactured home. The best layout depends on the size of your household, how you use the rooms, and the available property.
1. Split-Bedroom Floor Plan
A split-bedroom design places the primary bedroom on one side of the home and the remaining bedrooms on another.
This can provide additional privacy for parents or homeowners while keeping children’s or guest bedrooms together.
A typical arrangement might include:
- Primary bedroom
- Primary bathroom
- Four additional bedrooms
- Two guest bathrooms
- Kitchen
- Dining area
- Living room
- Utility room
This configuration is particularly useful for larger families.
2. Open-Concept Floor Plan
Open-concept designs combine major shared spaces into one connected area.
The kitchen may open directly into the dining room and living room. This can make entertaining easier and allow family members to interact while performing different activities.
A kitchen island can provide additional preparation space and casual seating.
Several current five-bedroom manufactured-home models include open floor plans and kitchen islands.
3. Family-Centered Layout
Some five-bedroom homes place several bedrooms near a large central living area.
This design can work well for families with children because bedrooms remain relatively close to common spaces.
A large family room can become the center of everyday activities, while the kitchen and dining area provide additional gathering space.
4. Multigenerational Floor Plan
A five-bedroom manufactured home can also work well for multigenerational living.
For example, one portion of the home can contain the primary suite while another area provides bedrooms for adult children, grandparents, or other household members.
Additional bathrooms can make this arrangement more comfortable by reducing congestion during busy mornings.
How Much Space Do 5 Bedroom Manufactured Homes Need?
Five-bedroom homes generally require more floor area than three- or four-bedroom models, although exact dimensions vary considerably.
Current examples illustrate the range:
| Example | Bedrooms | Bathrooms | Approx. Size |
|---|---|---|---|
| DRM711F 71′ Dream | 5 | 3 | 1,917 sq. ft. |
| TRIUMPH | 5 | 3 | 2,001 sq. ft. |
| Fusion 32H | 5 | 3 | 2,280 sq. ft. |
| Manchester | 5 | 2 | 2,280 sq. ft. |
These examples show that buyers should compare actual floor plans rather than assuming every five-bedroom manufactured home has the same dimensions.
Features to Look for in 5 Bedroom Manufactured Homes
The number of bedrooms is important, but the way the entire home is organized can have an even bigger effect on comfort.
Multiple Bathrooms
For a five-bedroom household, multiple bathrooms can make everyday routines much easier.
A three-bathroom design can provide:
- A private primary bathroom
- A shared family bathroom
- An additional guest or secondary bathroom
Some current five-bedroom models are offered with three bathrooms.
Large Kitchen
A large kitchen is especially useful in a household with several people.
Look for features such as:
- Kitchen island
- Pantry
- Ample counter space
- Cabinet storage
- Modern appliances
- Dining space
An island can provide both food-preparation space and informal seating.
Primary Bedroom Suite
A spacious primary bedroom can provide separation from the other bedrooms.
Popular features may include:
- Walk-in closet
- Private bathroom
- Double sinks
- Separate shower
- Soaking tub
- Additional storage
Utility Room
A dedicated utility room can keep laundry equipment and household supplies organized.
It can also provide additional storage and workspace.
Storage
Large households need considerable storage.
When comparing 5 bedroom manufactured homes, check for:
- Bedroom closets
- Pantry storage
- Linen closets
- Utility-room storage
- Walk-in closets
- Garage or exterior storage options
Benefits of 5 Bedroom Manufactured Homes
More Space for Large Families
Five bedrooms provide flexibility for families with several children.
Each child does not necessarily need an individual bedroom, but having five bedrooms provides more options for household arrangements.
Extra Rooms for Guests
A bedroom does not have to be used exclusively for a family member.
An additional bedroom can become a guest room for visiting relatives and friends.
Home Office Space
Remote work has increased demand for dedicated work areas.
One bedroom can be converted into:
- Home office
- Study
- Creative workspace
- Homework room
This can be particularly useful when the household includes multiple people working or studying from home.
Multigenerational Living
Five bedrooms can accommodate different generations under one roof while providing more personal space than a smaller home.
Potential Resale Appeal
A five-bedroom layout may appeal to buyers looking for larger homes, although resale value depends on location, land, condition, financing, local demand, and many other factors.
5 Bedroom Manufactured Homes vs. Mobile Homes
The terms manufactured home and mobile home are sometimes used interchangeably in everyday conversation, but they are not identical in their historical and regulatory meaning.
Modern manufactured homes are constructed according to federal manufactured-housing standards. Older mobile homes generally refer to homes built before the federal manufactured-home standards took effect.
When researching a five-bedroom home, buyers should verify the home’s construction date, certification, applicable standards, and local requirements.
How Much Do 5 Bedroom Manufactured Homes Cost?
The price of a five-bedroom manufactured home can vary substantially.
Factors affecting the price include:
- Manufacturer
- Model
- Square footage
- Location
- Custom options
- Interior finishes
- Appliances
- Transportation
- Installation
- Foundation
- Utility connections
- Land
- Site preparation
- Permits
- Landscaping
- Financing
For example, current individual dealer listings show five-bedroom manufactured homes at different prices depending on location and specifications. One listed 2,001-square-foot five-bedroom, three-bath model at $112,696, while another dealer listed a five-bedroom, three-bath, 2,001-square-foot model at $134,380. These figures are examples rather than a universal market price, and options, delivery, installation, land, and other costs can change the final amount.
This is why buyers should request a complete cost estimate rather than comparing only the advertised base price.
Don’t Forget the Land and Installation Costs
One of the biggest mistakes buyers can make is looking only at the home price.
The overall project may also involve:
- Land purchase
- Site preparation
- Foundation
- Delivery
- Home installation
- Utility connections
- Septic system
- Well or water connection
- Electrical work
- Driveway
- Steps or decks
- Permits
- Landscaping
Local zoning and installation requirements vary, so buyers should investigate these requirements before purchasing.
How to Choose the Right 5 Bedroom Manufactured Home
Step 1: Determine Your Budget
Calculate how much you can comfortably spend on the complete project.
Include the home, land, installation, utilities, taxes, insurance, financing costs, and other site expenses.
Step 2: Determine Your Space Requirements
Think about how many people will live in the home.
Ask:
- How many bathrooms are needed?
- Do children need separate bedrooms?
- Is a home office required?
- Is a guest room important?
- Is a large family room necessary?
- How much storage is needed?
Step 3: Compare Floor Plans
Don’t choose a home based solely on bedroom count.
Compare:
- Room sizes
- Bedroom locations
- Bathroom locations
- Kitchen layout
- Storage
- Hallways
- Laundry area
- Primary suite
- Common spaces
Step 4: Check the Property
Make sure the property can accommodate the home’s dimensions.
Consider:
- Lot size
- Access for delivery
- Local zoning
- Foundation requirements
- Utility availability
- Drainage
- Setbacks
- Driveway access
Step 5: Review Included Features
Ask exactly what is included in the quoted price.
A model home may contain upgrades that are not included in the base price. Some manufacturer listings specifically warn that images may show options that are not included in the base price.
Step 6: Visit a Model Home
Whenever possible, walk through a model before making a purchase.
Photos and floor plans cannot always communicate the actual scale of a room.
Pay attention to:
- Ceiling height
- Hallway width
- Bedroom size
- Kitchen workspace
- Storage
- Natural light
- Bathroom layout
- Overall flow
Modern Design Ideas for 5 Bedroom Manufactured Homes
A manufactured home can have a modern and comfortable appearance.
Popular design ideas include:
Modern Exterior
Consider:
- Clean rooflines
- Contemporary siding
- Larger windows
- Covered entrances
- Simple landscaping
- Modern exterior lighting
Open Kitchen
A large island can become the focal point of the kitchen.
Combine it with:
- Pendant lighting
- Modern cabinets
- Durable countertops
- Pantry storage
- Open shelving
Comfortable Living Room
A large sectional sofa, entertainment center, and strategically placed lighting can make the living room comfortable for a large family.
Flexible Bedroom Design
The fifth bedroom can serve multiple purposes over time.
It might begin as a child’s bedroom and later become a home office, guest room, hobby room, or study.
Are 5 Bedroom Manufactured Homes a Good Option for Large Families?
A five-bedroom manufactured home can provide substantial living space while offering the advantages of factory-built construction and standardized floor-plan options.
However, suitability depends on individual circumstances. Buyers should consider the total project cost, local regulations, financing, land, installation requirements, floor-plan functionality, and long-term housing needs.
A large number of bedrooms is useful only when the rest of the home supports the way the household actually lives.
Final Thoughts
5 bedroom manufactured homes offer a flexible housing solution for large families, multigenerational households, homeowners who need office space, and buyers who want extra rooms.
Modern five-bedroom designs can include approximately 1,900 to more than 2,200 square feet, multiple bathrooms, open kitchens, large living areas, primary suites, utility rooms, and flexible spaces. Current manufacturer and dealer listings demonstrate the variety of configurations available.
Before buying, compare floor plans carefully and calculate the complete project cost. Remember to consider land, transportation, installation, foundation, utilities, permits, and optional features in addition to the home’s advertised price.
With careful planning, the right five-bedroom manufactured home can provide a spacious, functional environment designed around the needs of a growing household.
FAQs About 5 Bedroom Manufactured Homes
1. What are 5 bedroom manufactured homes?
5 bedroom manufactured homes are factory-built homes designed with five separate bedrooms. They are available in different sizes and floor-plan configurations and may include two or three bathrooms, large kitchens, living rooms, utility rooms, and primary bedroom suites.
2. How big are 5 bedroom manufactured homes?
The size varies by model. Current examples include five-bedroom homes of approximately 1,917, 2,001, and 2,280 square feet.
3. How many bathrooms do five-bedroom manufactured homes have?
Many larger five-bedroom models have three bathrooms, although two-bathroom layouts are also available. Buyers should compare individual floor plans to find the bathroom arrangement that suits their household.
4. Are 5 bedroom manufactured homes good for large families?
They can be a practical option for large families because they provide additional bedrooms and flexible living space. The best choice depends on the household’s budget, property, lifestyle, and local requirements.
5. Can a five-bedroom manufactured home have an open floor plan?
Yes. Some current five-bedroom models feature open-concept kitchens and living spaces, with features such as kitchen islands and large family rooms.
6. Can one of the bedrooms be used as a home office?
Yes. A fifth bedroom can be used as a home office, study, hobby room, guest room, or other flexible space, depending on the household’s needs.
7. What should I consider besides the home’s purchase price?
Consider land, transportation, site preparation, foundation, installation, utilities, permits, taxes, insurance, financing, landscaping, and optional upgrades.
8. Are manufactured homes customizable?
Customization varies by manufacturer and model. Available choices may include finishes, cabinets, flooring, appliances, exterior features, room configurations, and other options.
9. Do 5 bedroom manufactured homes require a large lot?
The required lot size depends on the home’s dimensions and local zoning regulations. Buyers should check setbacks, access requirements, foundation rules, and local land-use regulations before purchasing.
10. Where can I find 5 bedroom manufactured home floor plans?
Manufacturers and dealers publish floor plans and model information online. For example, Marathon Homes currently lists four- and five-bedroom manufactured-home floor plans ranging from approximately 1,531 to 2,280 square feet.
11. Are 5 bedroom manufactured homes available with three bathrooms?
Yes. Current examples include five-bedroom, three-bathroom models such as the TRIUMPH and Fusion 32H.
12. What is the most important thing to check before buying?
Look beyond the advertised home price. Compare the floor plan, total project cost, included features, site requirements, installation costs, local regulations, financing options, and long-term suitability for your household.
1 Comment
[…] Read More: 5 Bedroom Manufactured Homes: Floor Plans, Features, Costs, and Buying Guide […]